The short answer
- Why Loft Conversions Need Bespoke Wardrobes — Standard wardrobes rarely work in lofts.
- Design Options for Loft Conversion Fitted Wardrobes — When it comes to attic conversion wardrobes , the possibilities are endless.
- Real Benefits: More Than Just Storage — Choosing loft conversion wardrobes isn’t only about extra storage; it’s about solving a problem.
- Related Reading — If you’re planning your loft transformation, don’t miss our other guides:
- Final Thoughts — A loft conversion is a chance to unlock hidden potential in your home.

Turning a loft conversion into a functional and stylish space is one of the smartest ways to add value to your home. But one of the biggest challenges homeowners face is making the most of awkward angles, sloping ceilings, and tight corners. This is where loft conversion wardrobes come in — designed to transform tricky loft layouts into beautiful, made-to-measure storage.
In this guide, we’ll explore how loft conversion fitted wardrobes maximise every inch of your attic conversion, the design possibilities available, and why bespoke solutions always outperform flat-pack alternatives.
Why Loft Conversions Need Bespoke Wardrobes#
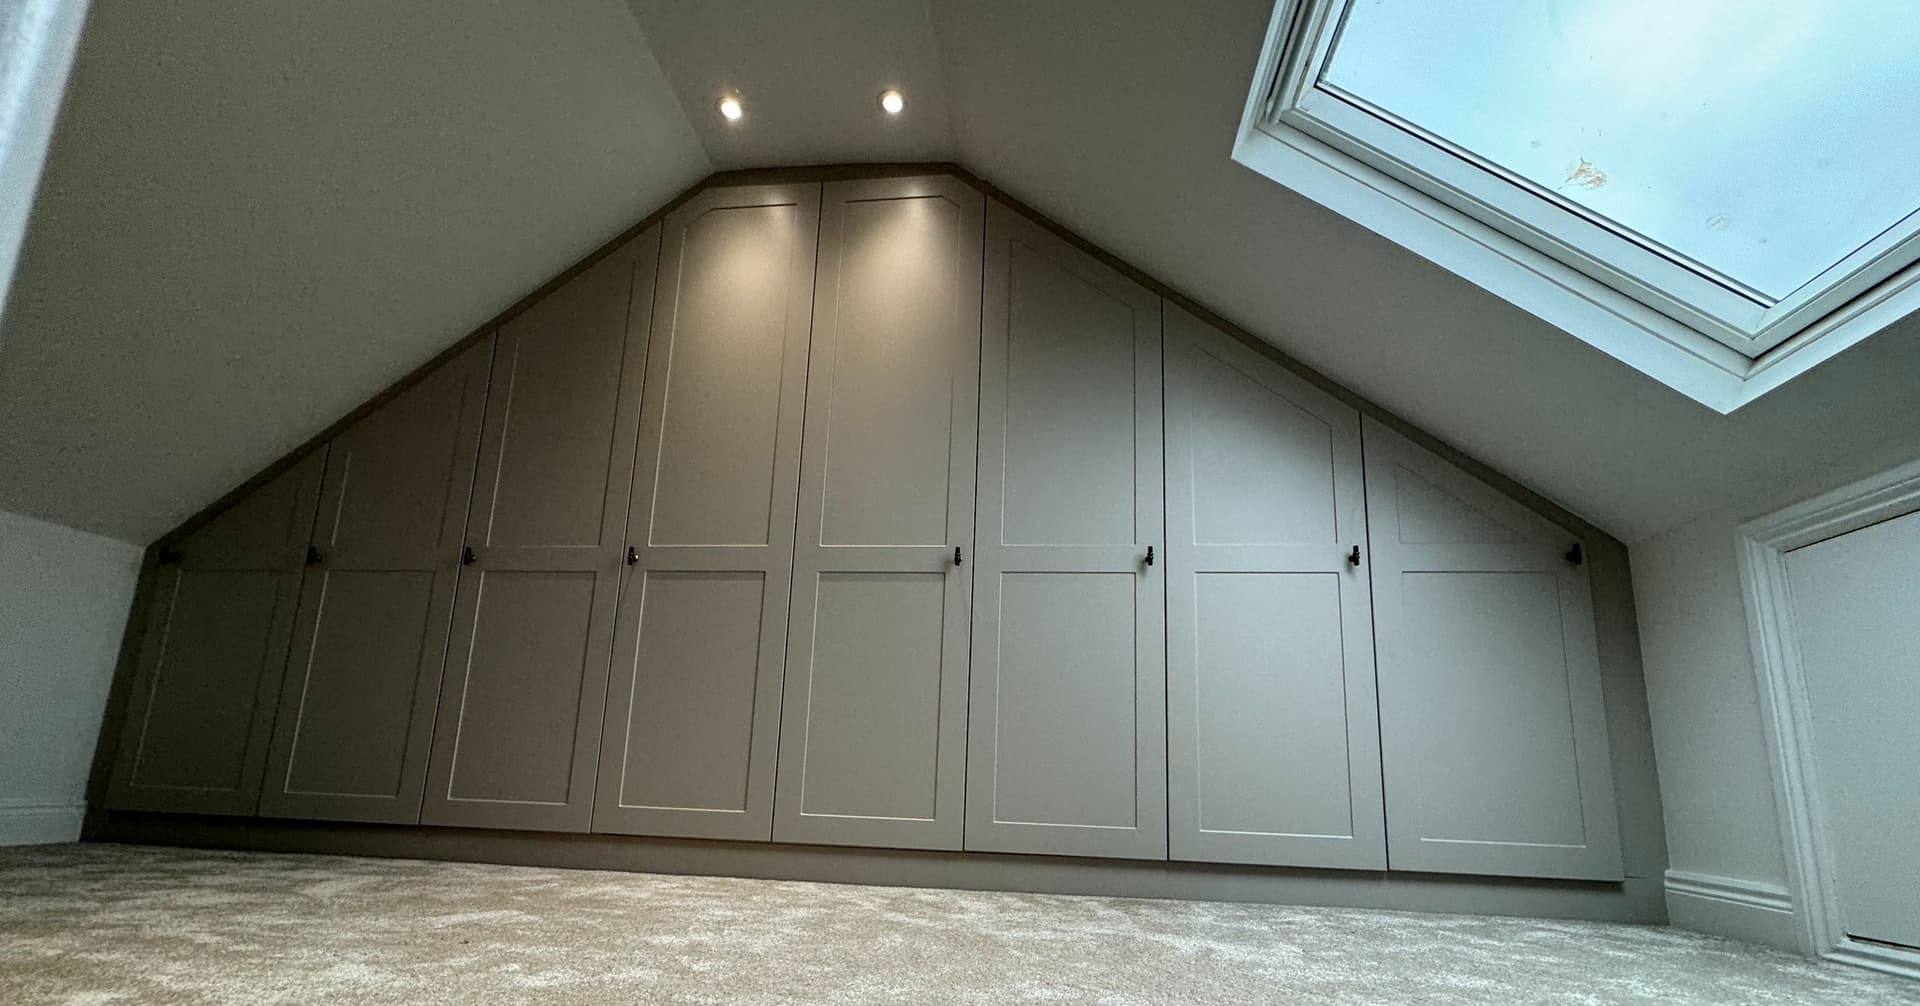
Standard wardrobes rarely work in lofts. The unique architecture of a converted attic often leaves unused space under eaves, sloping ceilings, and alcoves that simply don’t fit with ready-made furniture.
By investing in fitted wardrobes for your attic conversion, you get:
- Seamless fit: Every millimetre of space is accounted for.
- Stylish design: Match your wardrobes to your loft décor and personal taste.
- Maximised storage: Shelves, drawers, and rails designed around your lifestyle.
- Added value: Professionally designed loft storage boosts home resale appeal.
👉 Browse our Attic Wardrobe Designs for inspiration.
Design Options for Loft Conversion Fitted Wardrobes#
When it comes to attic conversion wardrobes, the possibilities are endless. Some of the most popular designs include:
1. Sloping Ceiling Wardrobes#
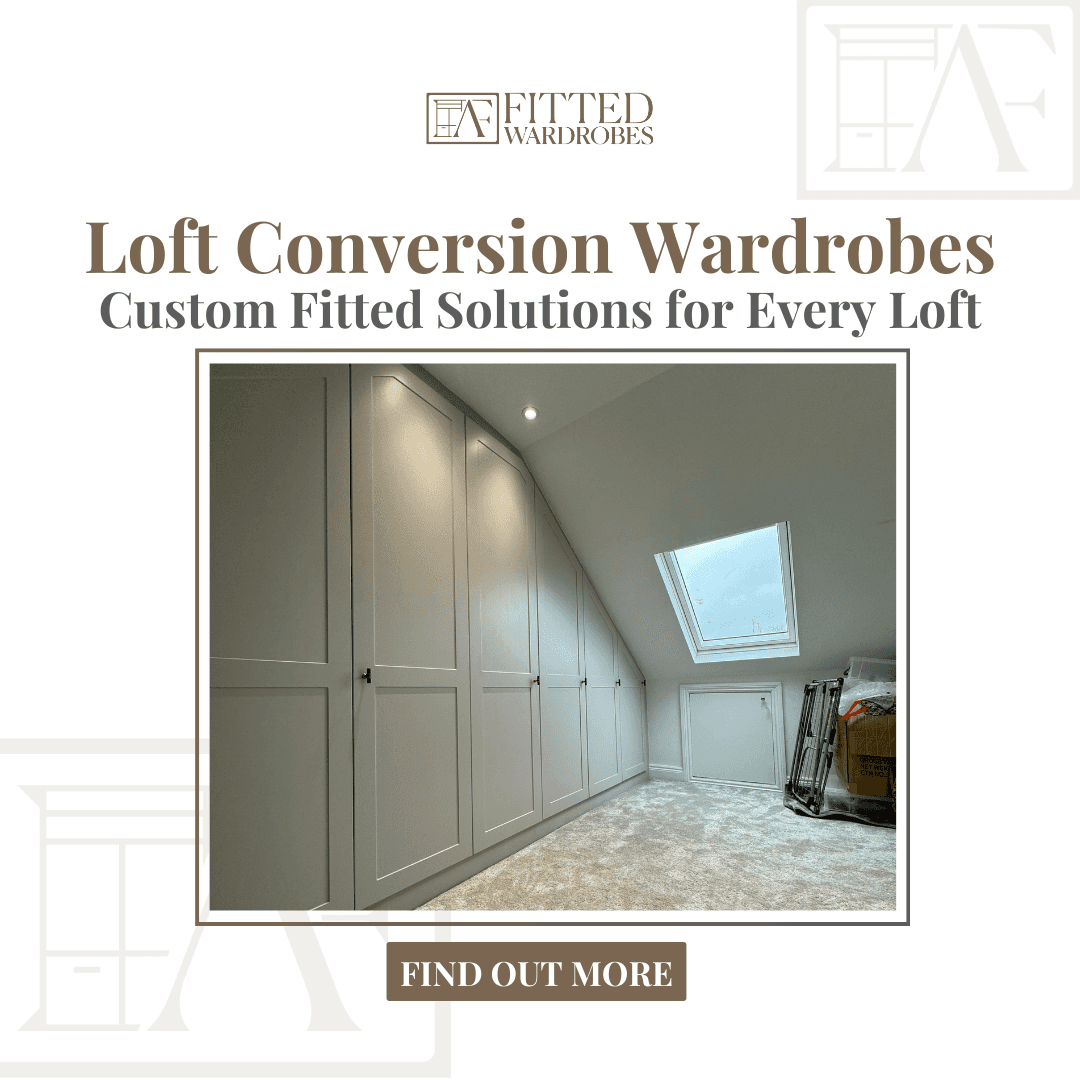
Perfectly fitted beneath angled ceilings, these wardrobes follow the roofline and prevent wasted gaps.
2. Eaves Storage#
Custom units designed specifically for low, awkward corners. Ideal for shoe storage, folded clothes, or even hidden cupboards.
3. Sliding Door Loft Wardrobes#
A stylish option that saves floor space while offering easy access. Mirror panels can also make loft rooms feel larger and brighter.
4. Multi-Functional Wardrobes#
Combine hanging rails, drawers, and shelving in one built-in unit — perfect for turning your loft into a guest bedroom or home office.
Our work
See it in real Manchester homes
Every photo below is a job we designed, built and fitted ourselves.
Tap any photo to view it full size.
Real Benefits: More Than Just Storage#
Choosing loft conversion wardrobes isn’t only about extra storage; it’s about solving a problem. Homeowners often struggle with:
- Dead space under sloping walls.
- Awkward layouts making furniture unusable.
- Cluttered rooms due to lack of smart storage.
Our made-to-measure wardrobes transform these issues into elegant solutions, ensuring your loft feels open, practical, and stylish.
👉 Ready to transform your loft? Get a Free Quote.
Related Reading#
If you’re planning your loft transformation, don’t miss our other guides:
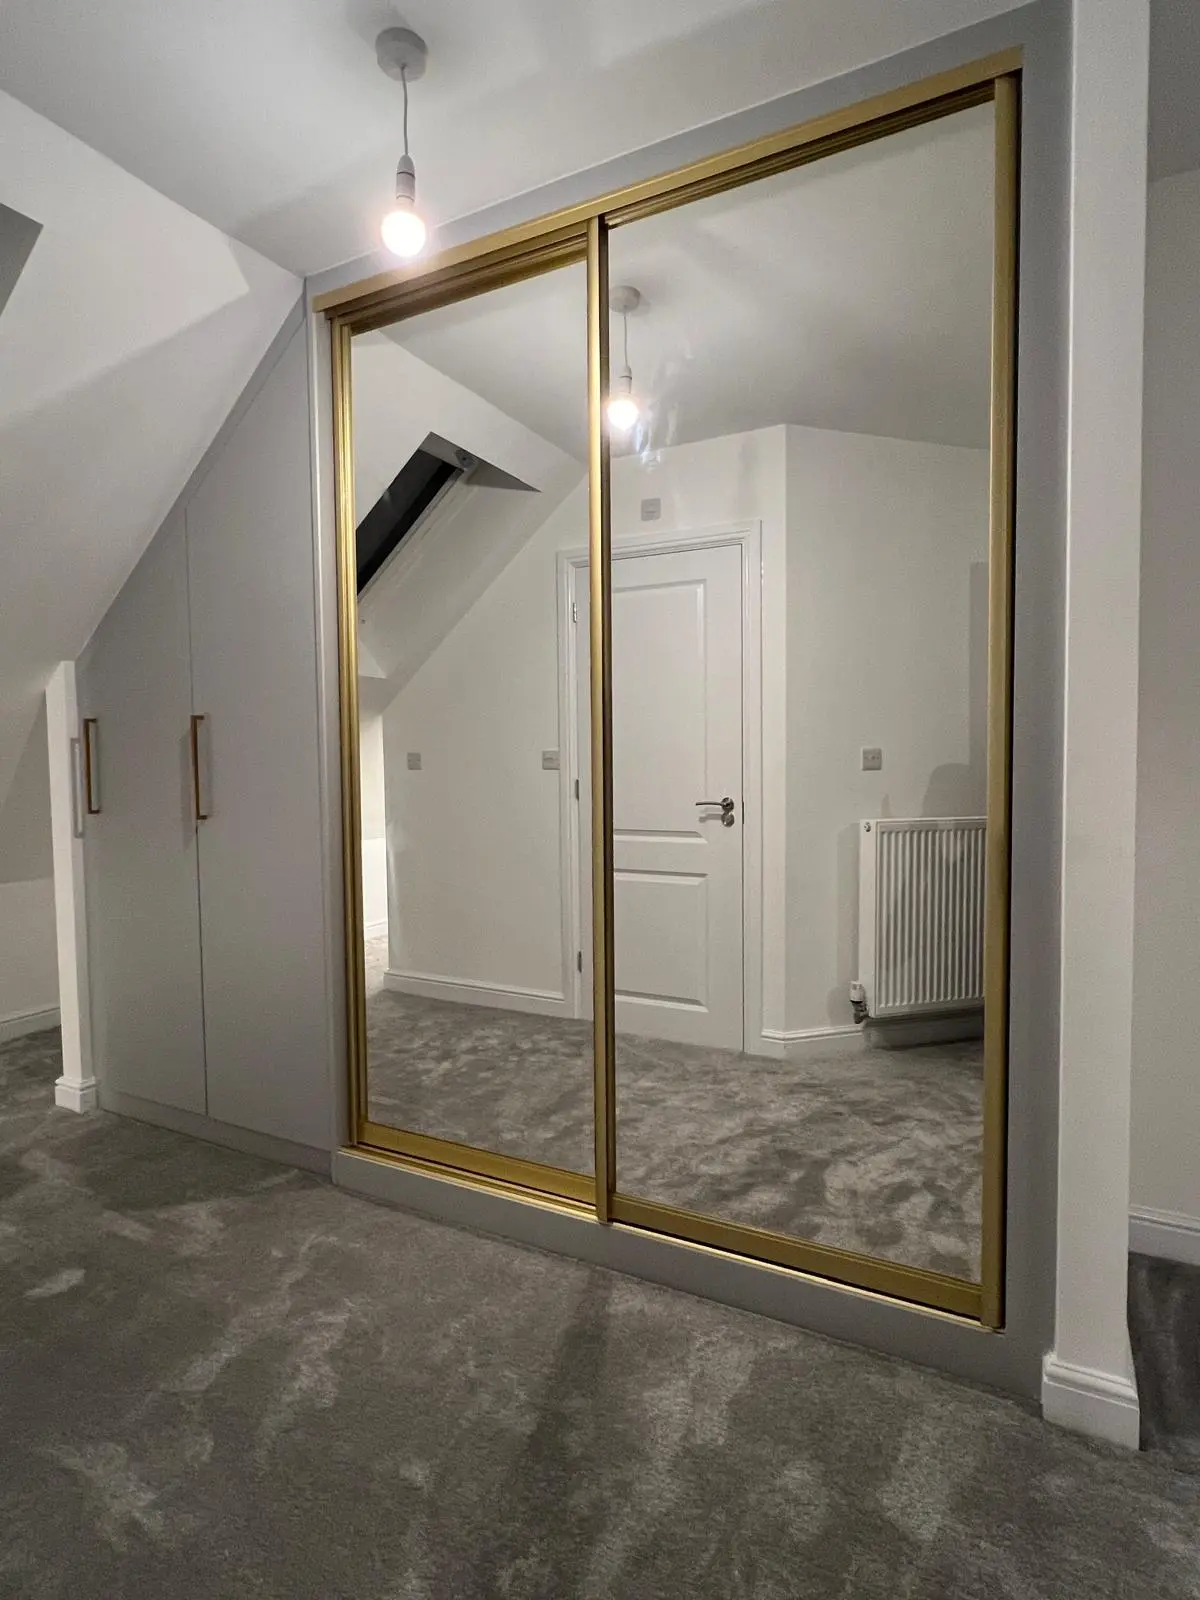
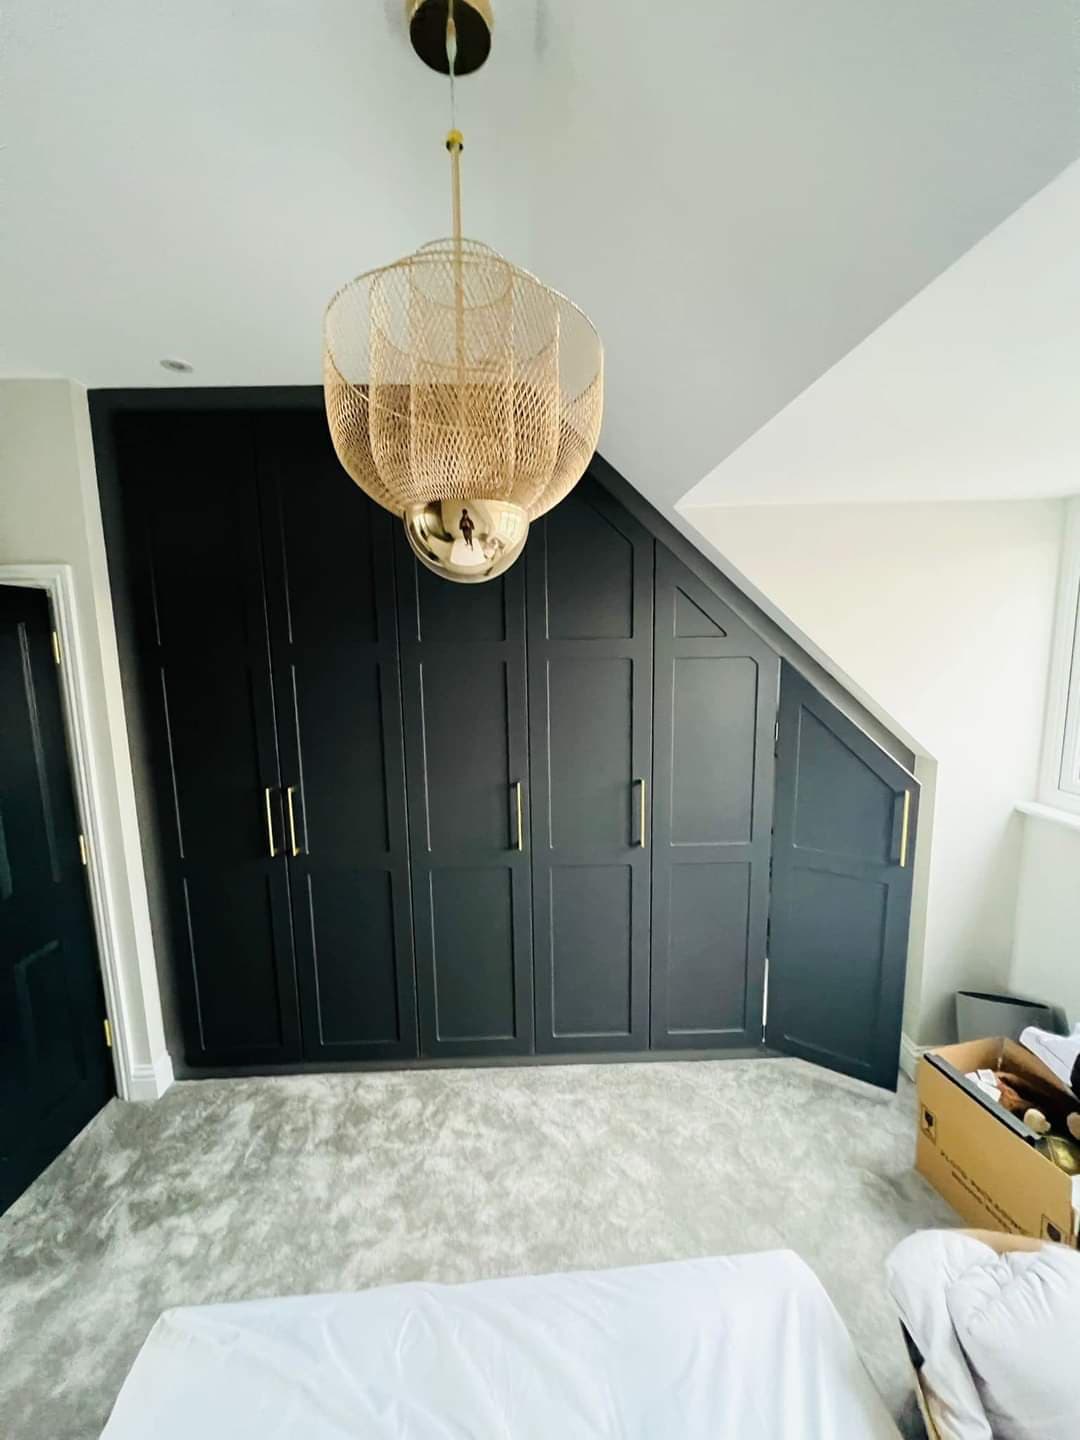
Drag to compare
Loft Sliding Wardrobe
Full wall-to-wall sliding wardrobe fitted into a loft conversion with sloped ceilings. Custom internal layout with hanging rails, shelving and drawers.
- Location
- Chorlton, Manchester
- Dimensions
- 3200mm W × 2400mm H × 600mm D
- Turnaround
- 14 days start to finish
Final Thoughts#
A loft conversion is a chance to unlock hidden potential in your home. With loft conversion wardrobes, you gain practical storage, tailored design, and a seamless finish that works with — not against — your unique attic layout.
👉 Discover more on our Attic Wardrobes service page and explore how we can design the perfect solution for you.
📍 Explore Shaker Fitted Wardrobes Now
📩 Get a Free Quote or Design Consultation
Get a Free Design Quote#
At AF Fitted Wardrobes, we value your needs and strive to provide exceptional customer service. Contacting us is the first step towards transforming your space with our bespoke wardrobes and furniture.
“Fitted a beautiful walk-in wardrobe in our master bedroom. The 3D design helped us visualize it perfectly before they started. The installation was clean, quick and the finish is superb.”
Watch
See the finish up close
Filmed in real customers' homes after installation — the doors, the interiors and how it sits against the walls.
Free design visit
Which one are you picturing?
Tap it and we'll shape your free quote around that — takes about 40 seconds.
- Designing and fitting in Greater Manchester
- 15 yrs
- Wardrobes and units installed
- 4,000+
- Design to installed, on average
- 14 days
- Across 150+ Google reviews
- 5.0/5
Questions people ask us
10 answersYes — fitted wardrobes are the best way to make use of awkward loft layouts. Unlike freestanding furniture, they’re built to fit perfectly against sloping ceilings, alcoves, and eaves.
This depends on your loft. For low ceilings, sliding wardrobes or eaves cupboards work best. For larger lofts, full-height hinged wardrobes can make the room feel grand and functional.
The cost varies depending on size, materials, and design complexity. On average, bespoke loft wardrobes in the UK start from around £1,500–£2,500 and increase with premium finishes.
Yes. Adding made-to-measure wardrobes to your attic conversion increases both functionality and aesthetic appeal, which can significantly boost your home’s resale value.
Absolutely. Custom eaves wardrobes are one of the most popular solutions for loft conversions. They make use of otherwise wasted corners, creating practical storage without compromising style.
A fitted wardrobe from AF Fitted Wardrobes starts at £2,400 for a 3m run, including design, manufacture and installation. The final price depends on width, height, internal layout and finish — your free design visit gives you a fixed, itemised quote with no obligation.
About 14 days from approved design to installed wardrobe. That covers the 3D design, manufacture in our Greater Manchester workshop, and a typical one-to-two day fit.
Yes. We measure your space, talk through layouts and produce a 3D visual free of charge. There is no obligation and no deposit taken at that stage.
Every installation carries a 10-year material guarantee, and we handle any aftercare directly rather than through a third party.
That is exactly where fitted furniture pays for itself. Loft eaves, coombed ceilings, chimney breasts, bay windows and under-stairs voids are all made to measure, so awkward angles become usable storage instead of dead space.
Still unsure? — we'll measure up and tell you honestly whether fitted is the right call for your room.
Did this answer what you came for?