The short answer
- Why Standard Wardrobes Don’t Work with Coombed Ceilings — Freestanding wardrobes are designed for flat walls and standard ceiling heights.
- What Are Coombed Ceiling Wardrobes? — Coombed ceiling wardrobes are custom-built fitted wardrobes designed to follow the angle of sloped or pitched ceilings.
- Benefits of Bespoke Coombed Ceiling Wardrobes — One of the biggest advantages is the ability to use areas that would otherwise remain empty.
- Best Design Ideas for Coombed Ceiling Wardrobes — Sliding doors work exceptionally well in loft rooms because they save floor space and improve accessibility in tighter layouts.
- Choosing the Right Wardrobe Layout — The ideal wardrobe design depends on:
- Common Mistakes to Avoid — Wardrobes should not restrict movement around the room.

Sloped ceilings can make even the most beautiful rooms difficult to furnish. Whether you have a loft conversion, attic bedroom, or period property with angled walls, standard wardrobes often leave wasted gaps and awkward corners. That’s where coombed ceiling wardrobes become the perfect solution.
Designed specifically for rooms with sloping or angled ceilings, bespoke fitted wardrobes create seamless storage while enhancing the overall look of the space. Instead of fighting against awkward architecture, they work with it — transforming difficult layouts into elegant, practical interiors.
In this guide, we’ll explore how coombed ceiling wardrobes maximise storage, improve room aesthetics, and provide long-term value for your home.
Why Standard Wardrobes Don’t Work with Coombed Ceilings#
Freestanding wardrobes are designed for flat walls and standard ceiling heights. In rooms with sloped ceilings, they often create:
- Unused dead space above the wardrobe
- Difficult access to corners
- Limited hanging room
- Cluttered layouts
- A visually disconnected appearance
This is especially common in:
- Loft conversions
- Attic bedrooms
- Dormer lofts
- Top-floor rooms
- Cottage-style homes
- Period properties with angled ceilings
Bespoke coombed ceiling wardrobes solve these issues by fitting precisely into the contours of your room.
What Are Coombed Ceiling Wardrobes?#
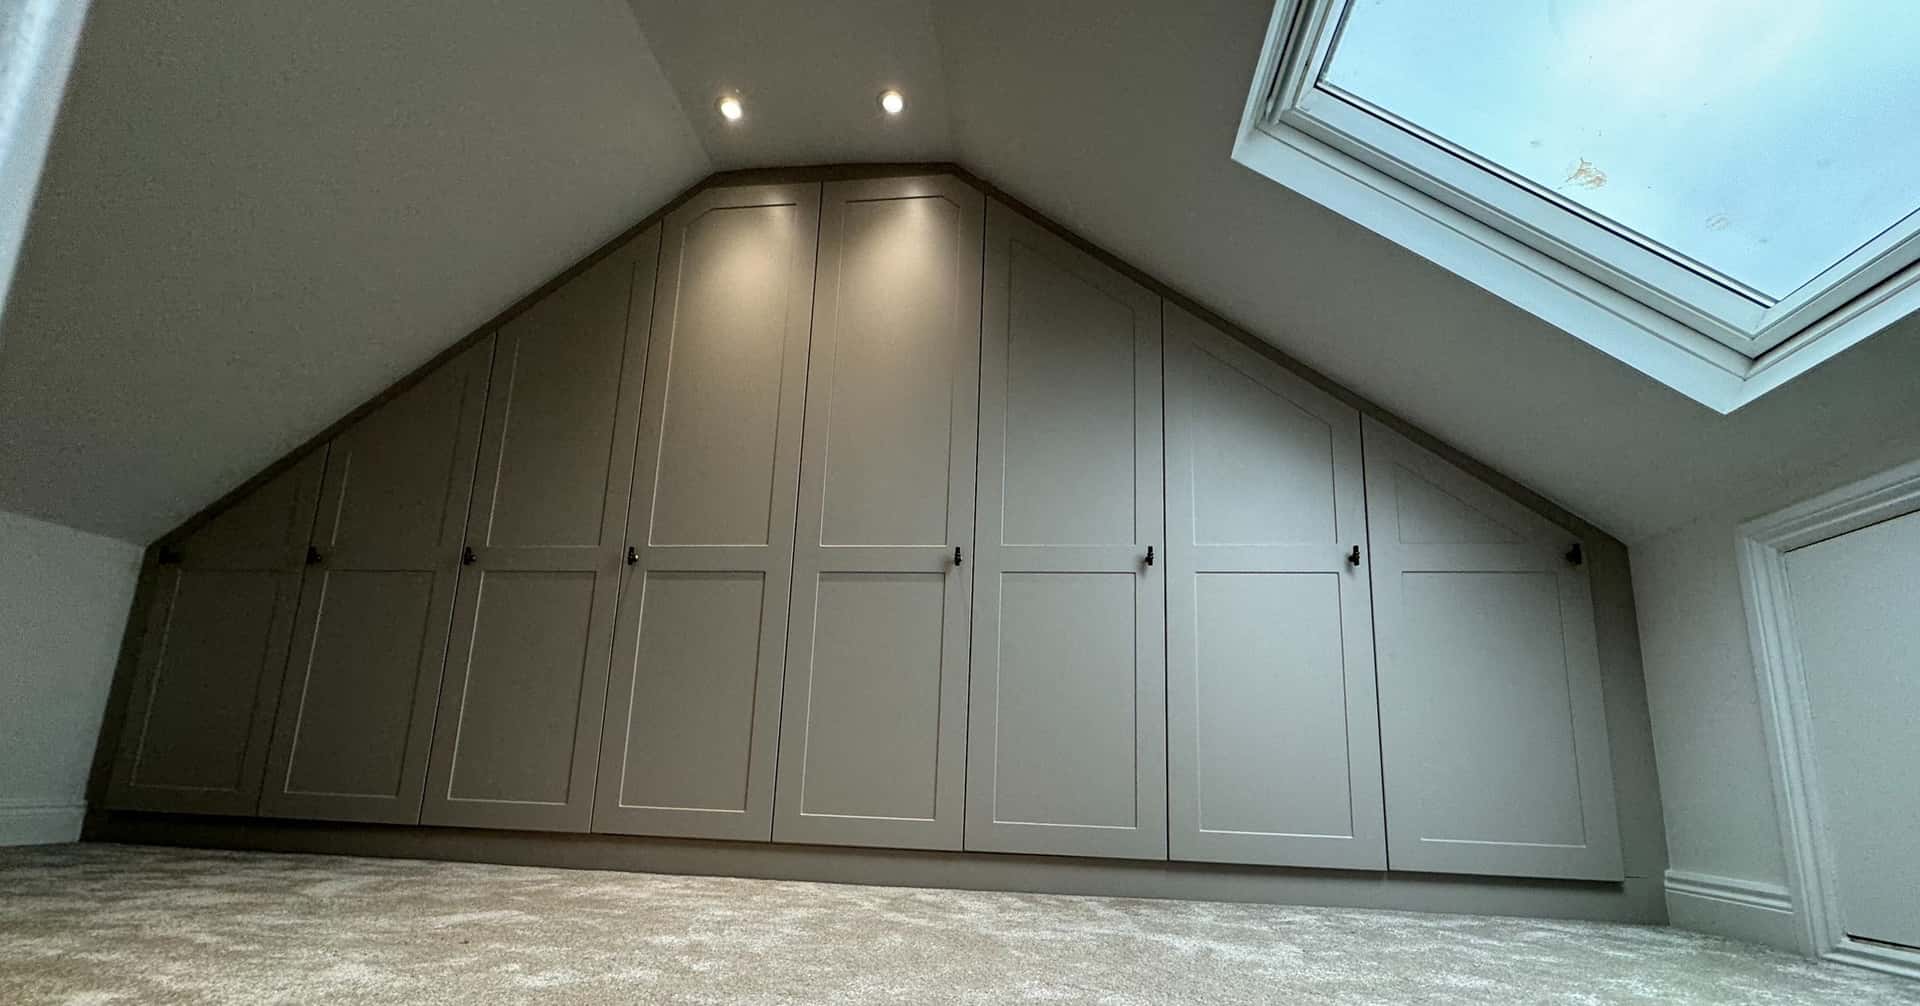
Coombed ceiling wardrobes are custom-built fitted wardrobes designed to follow the angle of sloped or pitched ceilings. Unlike standard furniture, they are measured and manufactured specifically for your room dimensions.
These wardrobes can include:
- Hanging rails
- Internal drawers
- Adjustable shelving
- Shoe storage
- Sliding doors
- Hinged wardrobe doors
- Integrated lighting
- Hidden compartments
The result is a wardrobe that feels built into the architecture of your home rather than placed inside it.
Our work
See it in real Manchester homes
Every photo below is a job we designed, built and fitted ourselves.
Tap any photo to view it full size.
Benefits of Bespoke Coombed Ceiling Wardrobes#
1. Maximise Every Inch of Space#
One of the biggest advantages is the ability to use areas that would otherwise remain empty. Sloped corners and awkward alcoves become fully functional storage zones.
This is particularly valuable in smaller loft bedrooms where floor space is limited.
2. Create a Seamless Built-In Look#
Custom wardrobes fitted into angled ceilings create a clean, premium finish. They make the room appear more organised and spacious because there are no awkward gaps or mismatched furniture lines.
Built-in storage also helps maintain architectural flow throughout the room.
3. Tailored to Your Storage Needs#
Every homeowner uses storage differently. Some need more hanging space, while others prioritise shelves, drawers, or hidden compartments.
With bespoke wardrobes, the internal layout is completely customisable to suit your lifestyle.
4. Increase Property Appeal#
Well-designed fitted furniture adds value to a property because buyers appreciate practical storage solutions — especially in loft rooms and converted spaces.
Professionally installed wardrobes can make awkward rooms feel intentional and luxurious.
Best Design Ideas for Coombed Ceiling Wardrobes#
Sliding Door Wardrobes#
Sliding doors work exceptionally well in loft rooms because they save floor space and improve accessibility in tighter layouts.
Mirrored sliding doors can also reflect light and make attic rooms feel larger.
Shaker Style Wardrobes#
For period homes or classic interiors, shaker wardrobes offer timeless elegance while blending beautifully into sloped-ceiling rooms.
Neutral colours like white, cashmere, or light grey help brighten attic spaces.
Full-Wall Wardrobes#
If ceiling height allows, full-wall fitted wardrobes create dramatic visual impact while providing maximum storage capacity.
These designs work especially well in converted master loft suites.
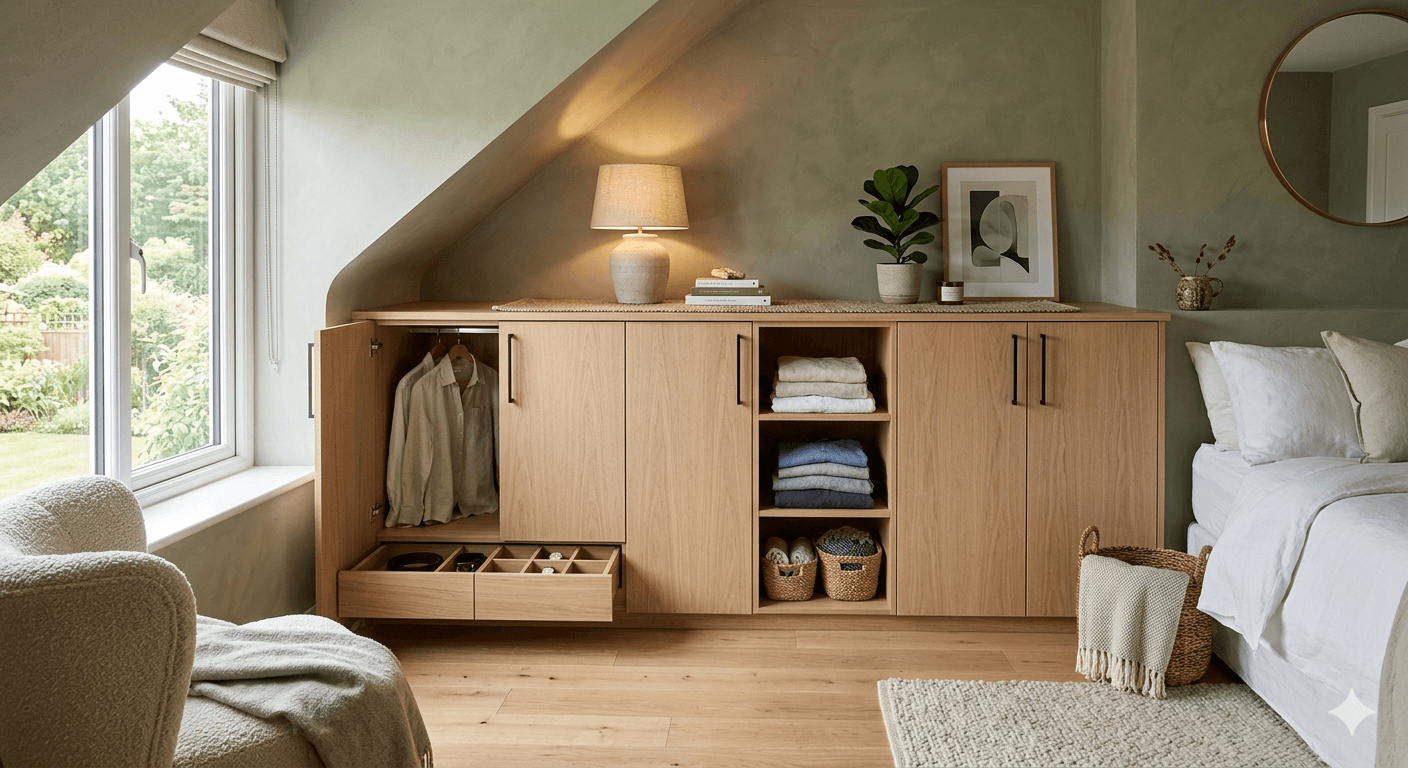
Low-Level Eaves Storage#
Lower sections beneath steep ceiling slopes can be transformed into:
- Pull-out drawers
- Shoe cupboards
- Open shelving
- Hidden storage compartments
This ensures no space goes unused.
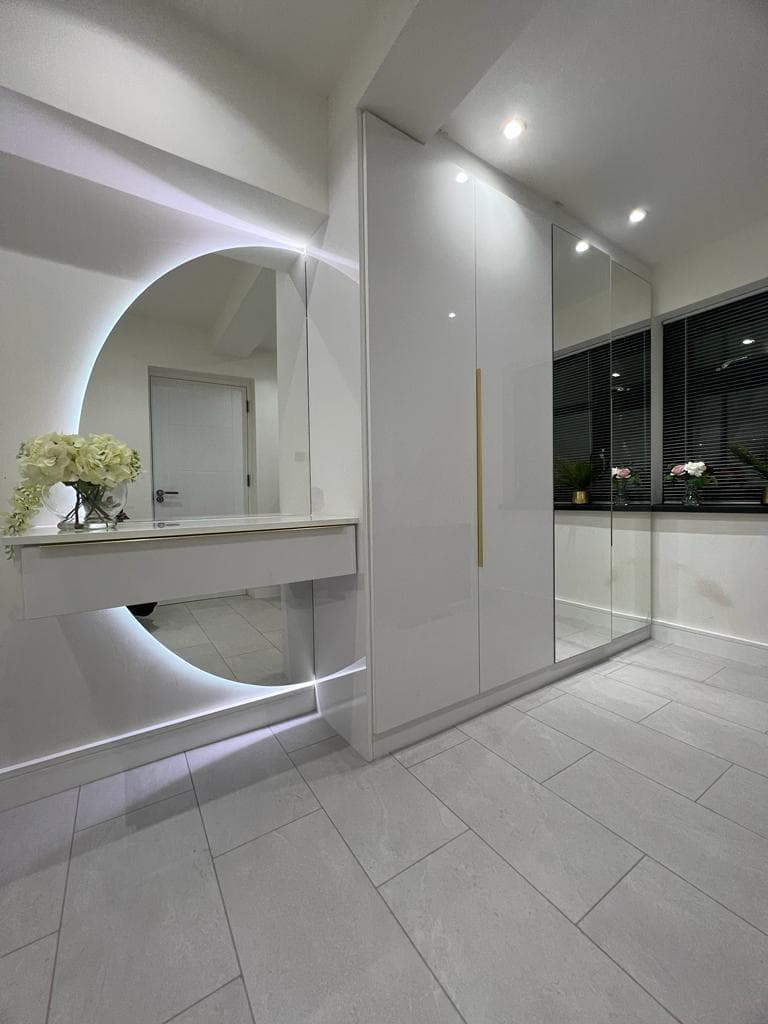
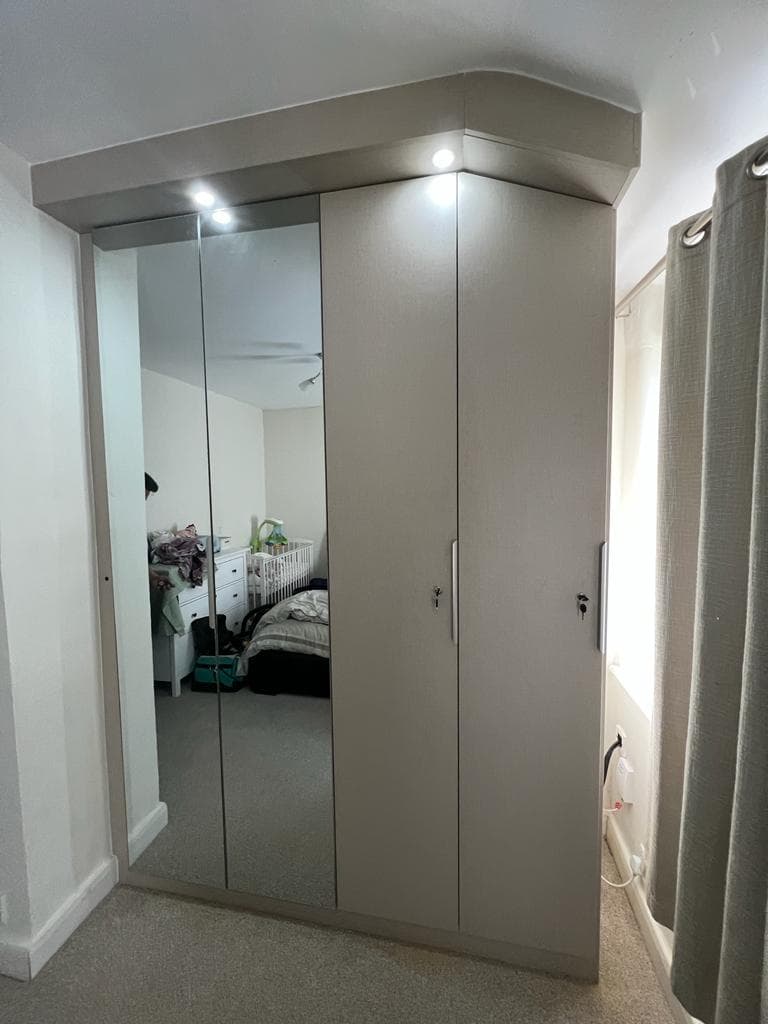
Drag to compare
Hinged Door Wardrobes
Classic hinged door wardrobes with soft-close doors, internal drawers and adjustable shelving.
- Location
- Oldham, Greater Manchester
- Dimensions
- 3000mm W × 2440mm H × 600mm D
- Turnaround
- 13 days start to finish
Choosing the Right Wardrobe Layout#
The ideal wardrobe design depends on:
- Ceiling angle
- Room width
- Available height
- Natural light
- Door clearance
- Storage requirements
A professional fitted wardrobe designer will assess your room and recommend the best combination of practicality and aesthetics.
“Fitted a beautiful walk-in wardrobe in our master bedroom. The 3D design helped us visualize it perfectly before they started. The installation was clean, quick and the finish is superb.”
Common Mistakes to Avoid#
Ignoring Access Space#
Wardrobes should not restrict movement around the room. Door openings and walkways must remain functional.
Using Dark Finishes in Small Lofts#
Dark wardrobes can make compact attic spaces feel smaller. Lighter finishes usually create a more open atmosphere.
Choosing Standard Furniture#
Ready-made wardrobes almost always waste valuable loft space and rarely align properly with sloped ceilings.
Watch
See the finish up close
Filmed in real customers' homes after installation — the doors, the interiors and how it sits against the walls.
Final Thoughts#
Awkward ceilings don’t have to limit your storage options. With expertly designed coombed ceiling wardrobes, even the most challenging loft or attic space can become beautifully organised and highly functional.
From sleek sliding wardrobes to classic shaker designs, bespoke fitted storage transforms sloped rooms into elegant living spaces that feel intentional, spacious, and practical.
📍 Explore Shaker Fitted Wardrobes Now
📩 Get a Free Quote or Design Consultation
Get a Free Design Quote#
At AF Fitted Wardrobes, we value your needs and strive to provide exceptional customer service. Contacting us is the first step towards transforming your space with our bespoke wardrobes and furniture.
Free design visit
Which one are you picturing?
Tap it and we'll shape your free quote around that — takes about 40 seconds.
- Designing and fitting in Greater Manchester
- 15 yrs
- Wardrobes and units installed
- 4,000+
- Design to installed, on average
- 14 days
- Across 150+ Google reviews
- 5.0/5
Questions people ask us
10 answersA coombed ceiling refers to a sloped or angled ceiling typically found in lofts, attics, and top-floor rooms.
Yes — bespoke fitted wardrobes are specifically designed to follow the angles of sloped ceilings and maximise storage.
Absolutely. Sliding wardrobes save space and work particularly well in narrow attic layouts.
Prices vary depending on size, materials, and design complexity. Bespoke fitted wardrobes typically cost more than freestanding furniture but provide significantly better space efficiency and long-term value.
Light tones such as white, soft grey, and cashmere are popular because they help make attic rooms feel brighter and larger.
A fitted wardrobe from AF Fitted Wardrobes starts at £2,400 for a 3m run, including design, manufacture and installation. The final price depends on width, height, internal layout and finish — your free design visit gives you a fixed, itemised quote with no obligation.
About 14 days from approved design to installed wardrobe. That covers the 3D design, manufacture in our Greater Manchester workshop, and a typical one-to-two day fit.
Yes. We measure your space, talk through layouts and produce a 3D visual free of charge. There is no obligation and no deposit taken at that stage.
Every installation carries a 10-year material guarantee, and we handle any aftercare directly rather than through a third party.
That is exactly where fitted furniture pays for itself. Loft eaves, coombed ceilings, chimney breasts, bay windows and under-stairs voids are all made to measure, so awkward angles become usable storage instead of dead space.
Still unsure? — we'll measure up and tell you honestly whether fitted is the right call for your room.
Did this answer what you came for?