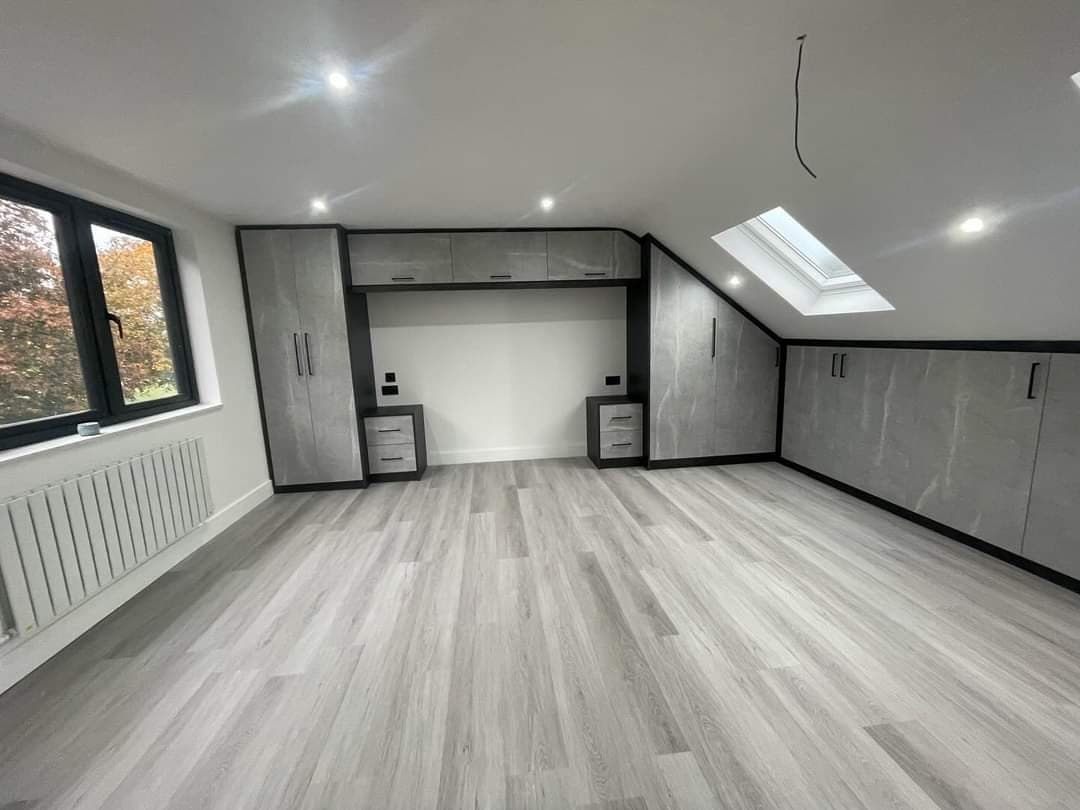
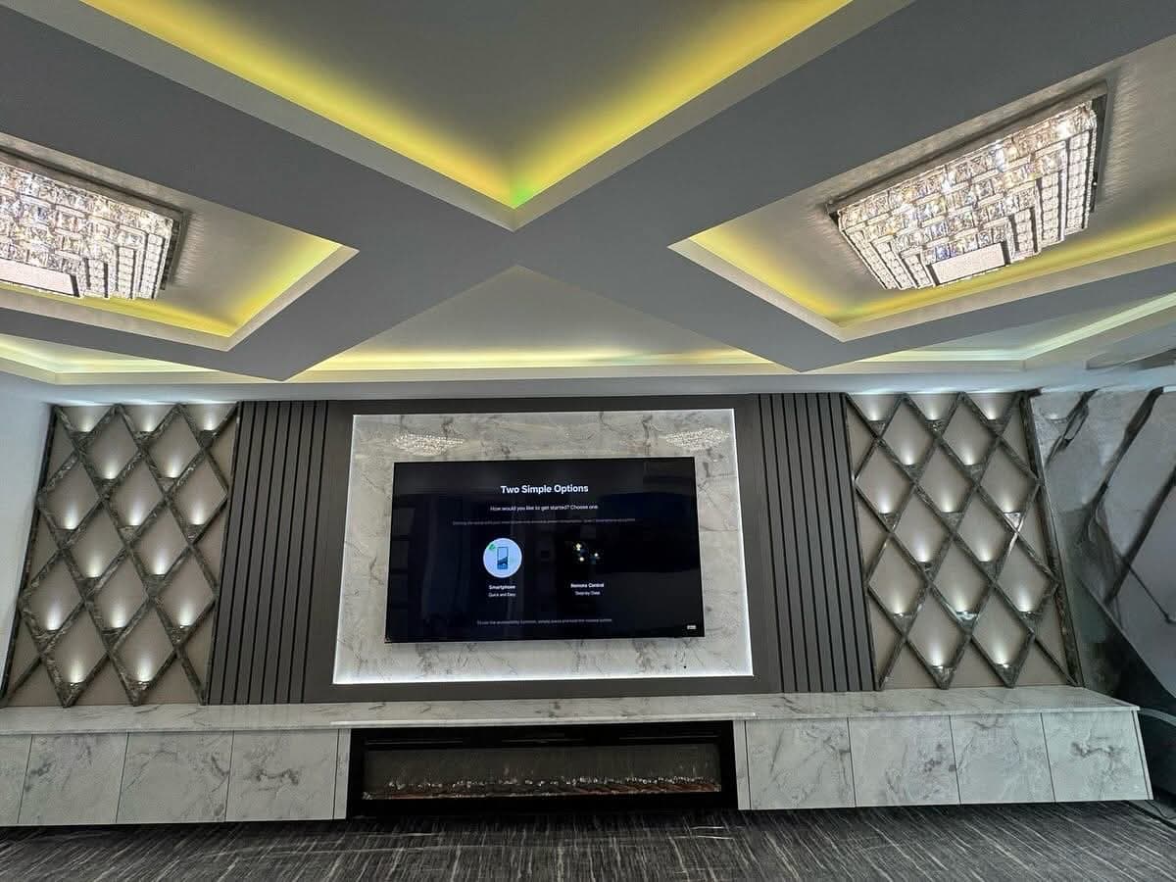
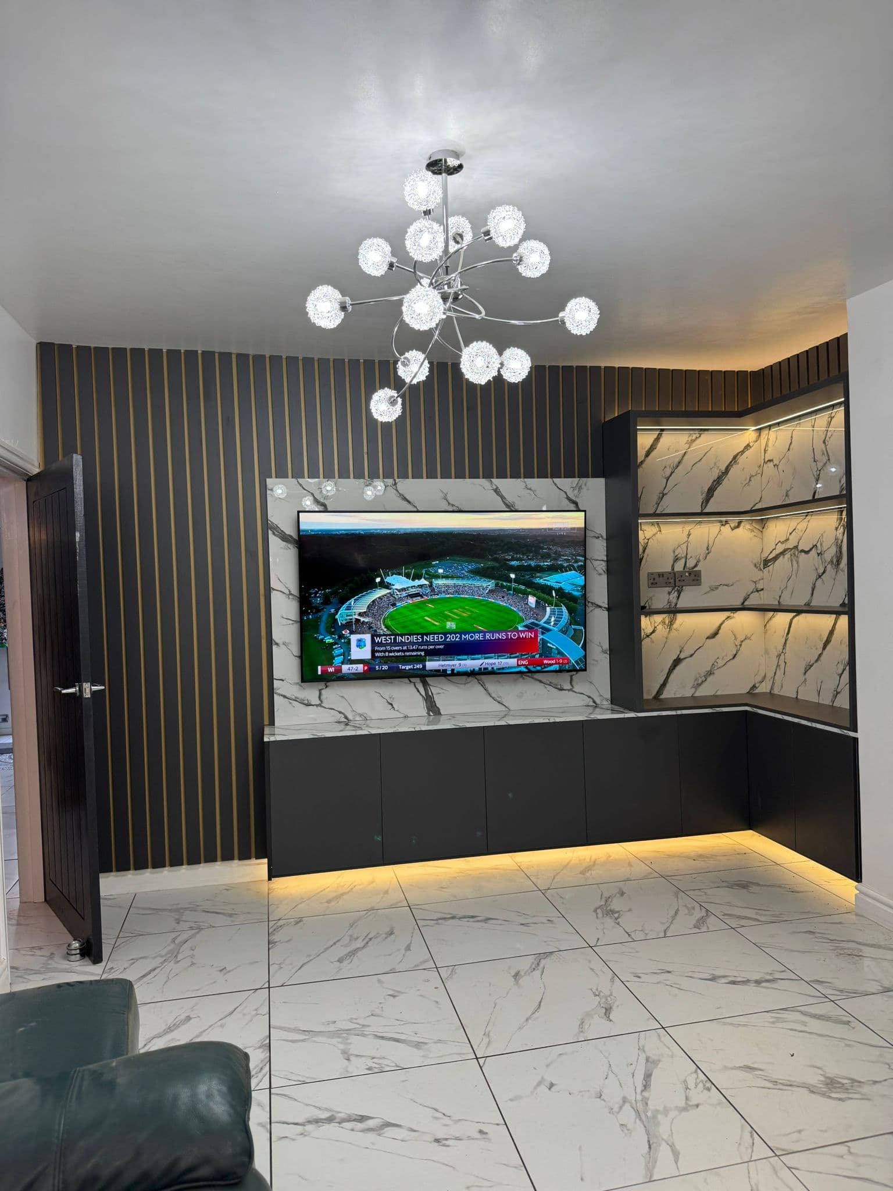
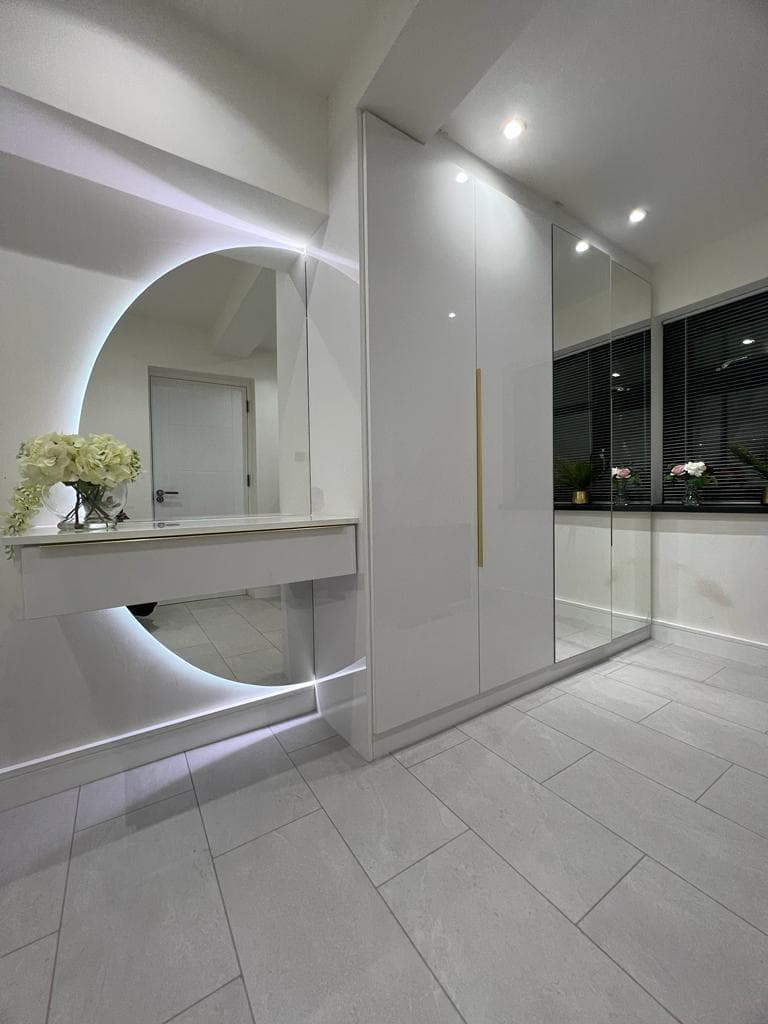
Our Portfolio

Explore real projects we've completed across Greater Manchester. Drag the slider to see the before & after transformation, then click "View Project" for full details.

12+ ProjectsBefore & After SlidersFull Project Details

Our Portfolio

Our Recent Work

Discover Our Range of Fitted Wardrobe Furniture

At AF Fitted Wardrobes, our passion lies in creating unique wardrobe designs tailored to your style, space, and storage needs. Every custom fitted wardrobe we craft is a testament to our commitment to quality, functionality, and design excellence. With years of experience and a portfolio of satisfied customers, we take pride in transforming homes with beautiful, bespoke furniture.

Book Your Wardrobe Now

Why Choose AF Fitted Wardrobes

10-Year Guarantee

Material warranty on every project

14-Day Turnaround

From design to installation

Top Rated on Google

Real Google customer reviews

Free Design Visit

No obligation, no hidden costs

Case Studies

Awkward Spaces, Solved

Two recent projects where the room set the rules. See the problem, how we solved it, and the finished result on video.

Case study 01

A Boiler Corner Turned Into a Fitted Wardrobe

An exposed boiler, copper pipework and a boxed-in sloping void in a bedroom corner. Most people would give up on it. We built storage around it instead.
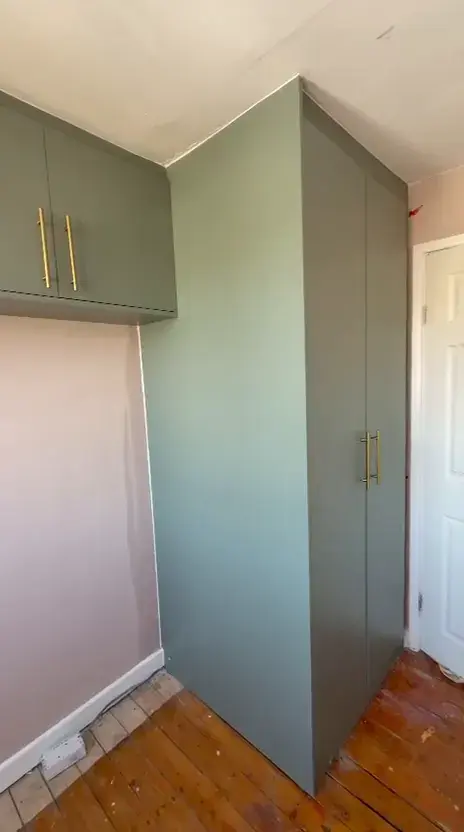
After: sage green fitted wardrobe and overhead cabinet with brass handles built around a bedroom boiler
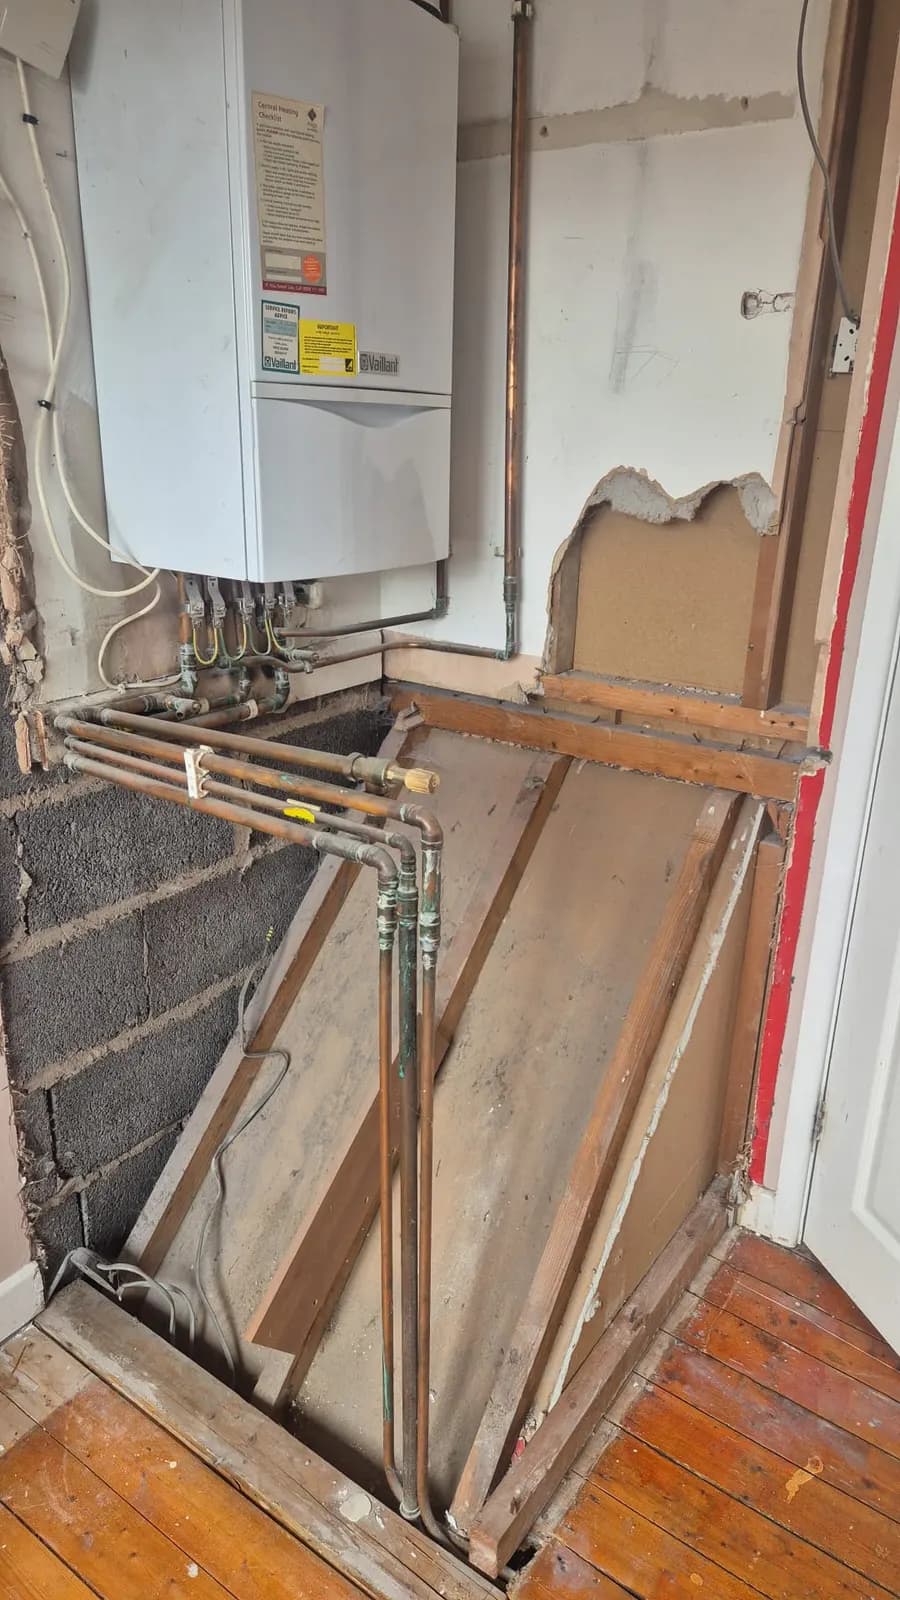
Before: bedroom corner with a wall-mounted boiler, exposed copper pipework and a boxed-in sloping void
BeforeAfter

Drag the slider to compare before and after

The problem

  • The boiler couldn’t move. It sat in the corner with its pipes running across the floor, so a standard wardrobe had nowhere to go.
  • An awkward, angled space. A boxed-in sloping section next to the boiler wasted floor space and made every measurement uneven.
  • Bare plaster and open pipework. The corner looked unfinished and was the first thing you saw in the room.

How we solved it

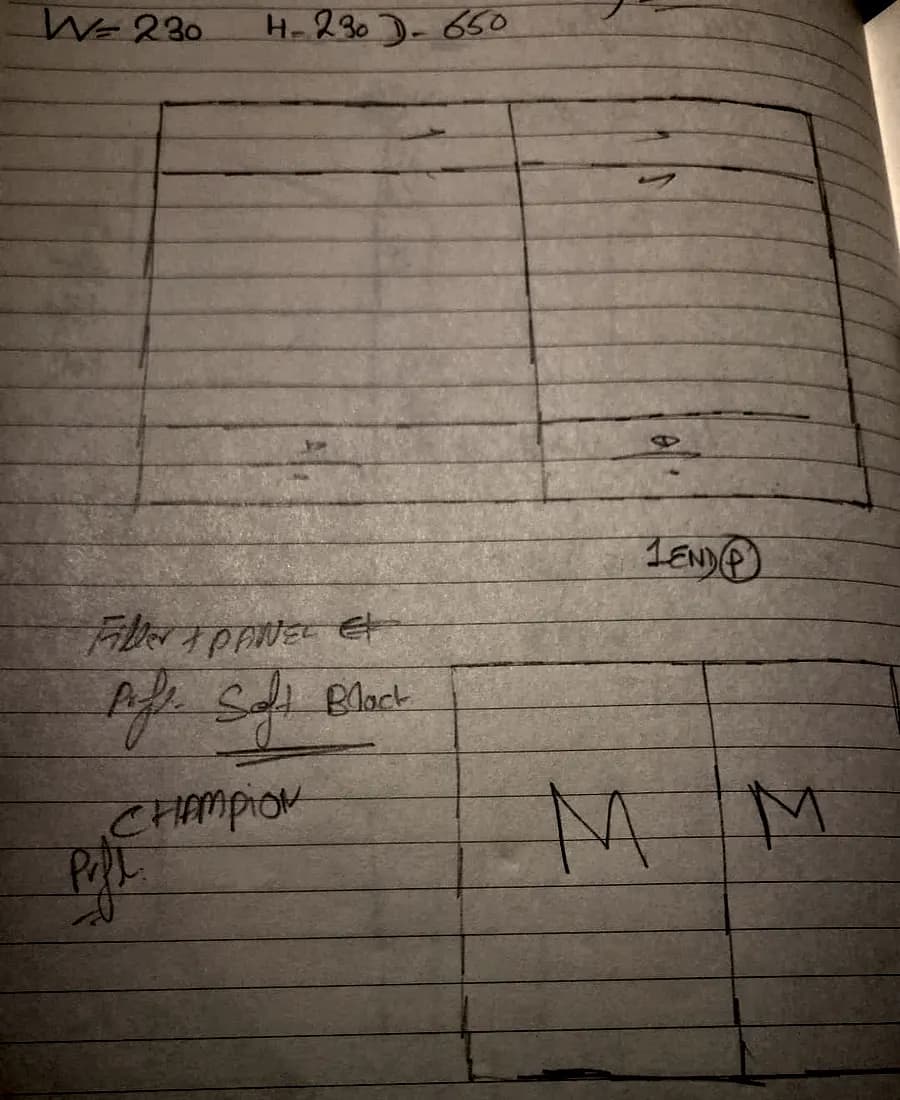
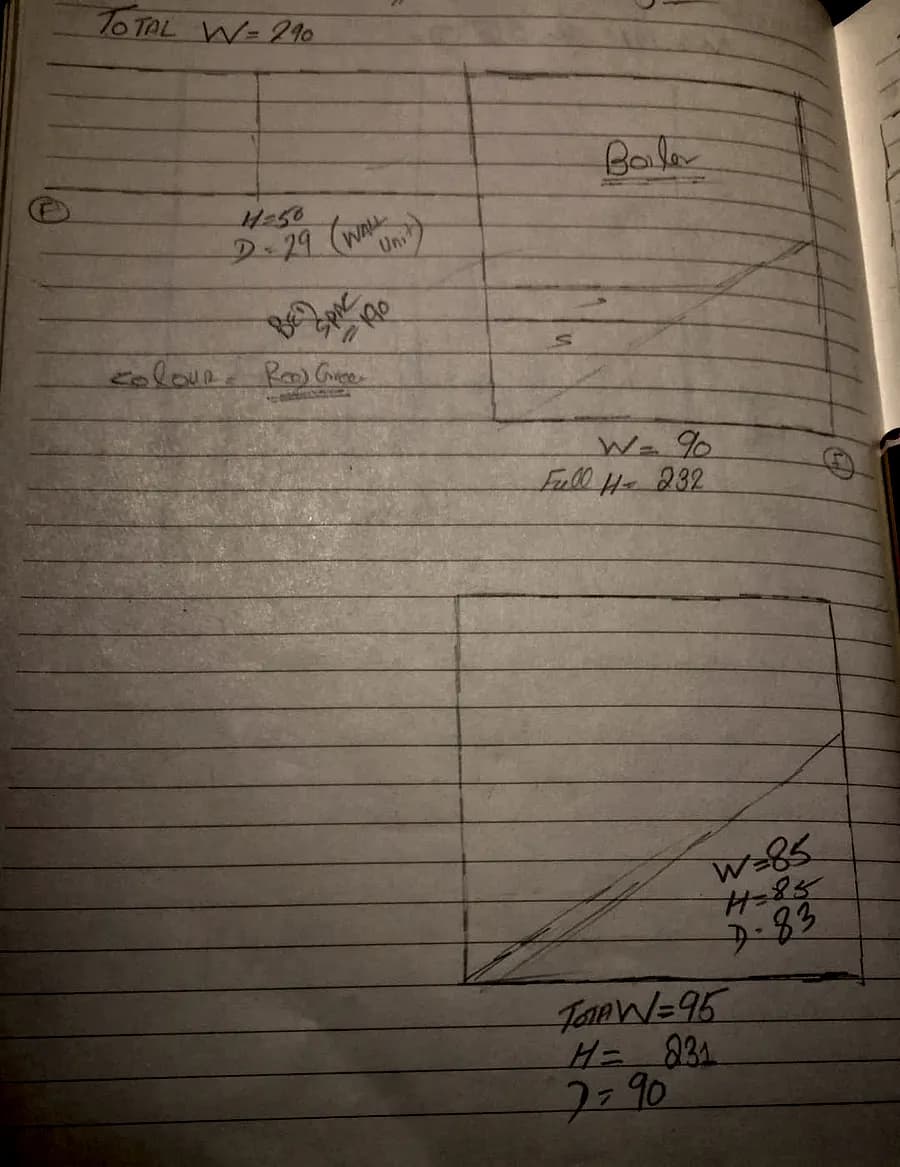
  • Measured by hand, drawn section by section. We recorded the width, height and depth of every part of the corner and sketched the door layout before anything was cut.
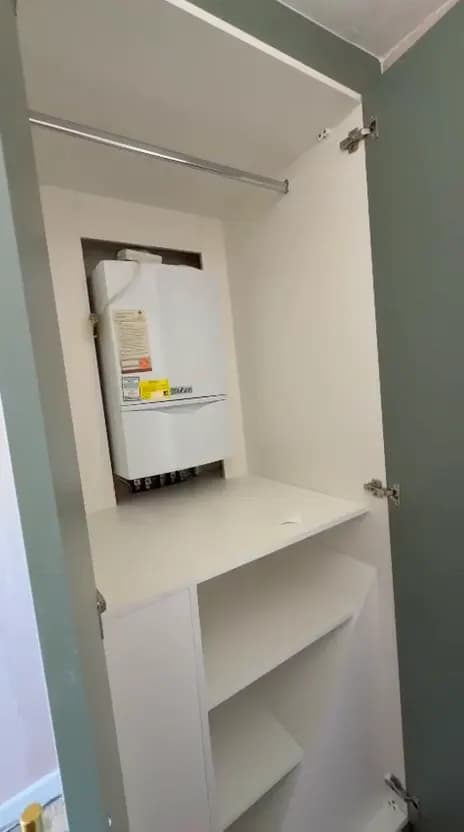
  • Storage built around the boiler. The boiler stays exactly where it is. A full-height unit now surrounds it, with its own doors so it can still be reached.
  • Shelves, a hanging rail and an overhead cabinet. Inside, the space is fitted with shelving and a rail. A matching overhead cabinet uses the wall above.
  • A finish that looks intentional. Sage green doors with brushed brass bar handles turn a utility corner into a feature.

The result

The boiler is tucked out of sight, the doors open to reach it, and the corner now holds hanging space, shelves and an overhead cabinet.
Watch the finished project
Open wardrobe door showing a boiler housed inside a fitted unit with shelving and a hanging rail
The boiler stays reachable behind its own door
Hand-drawn plan with width, height and depth measurements for a fitted wardrobe around a boiler
Hand-drawn measurements for the corner
Hand-drawn door layout and colour notes for a made-to-measure fitted wardrobe
Door layout and finish notes

Case study 02

Sloping Eaves, Six Shaker Doors, One Clean Wall

A bedroom under a sloping ceiling with a few small, low cupboards that couldn’t hold much. We replaced them with a single fitted wardrobe that follows the roofline.

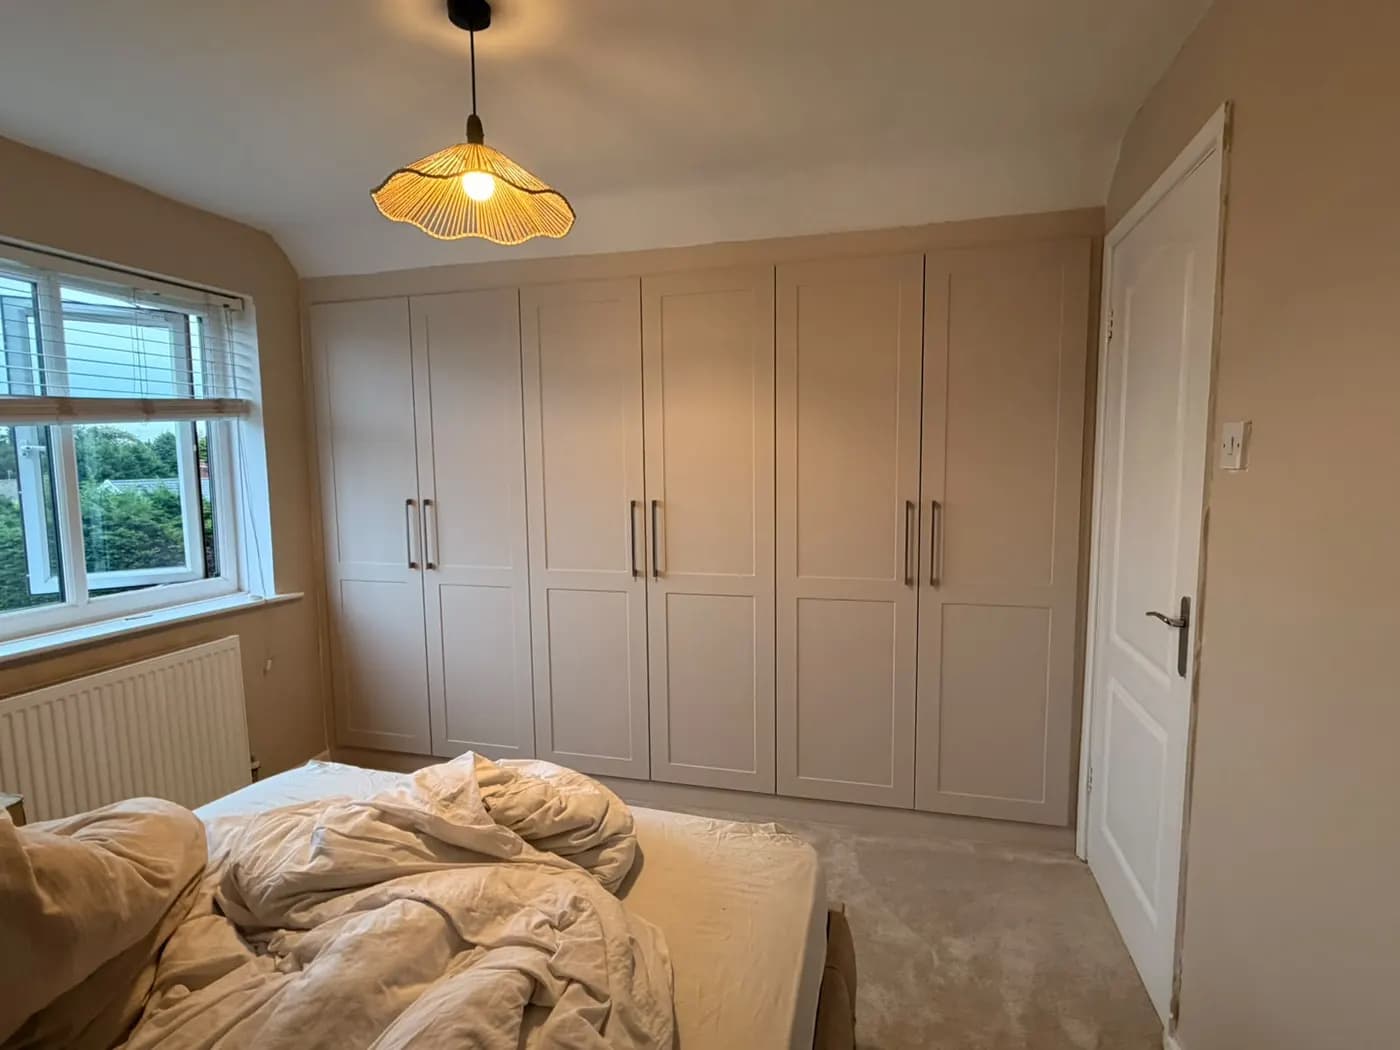
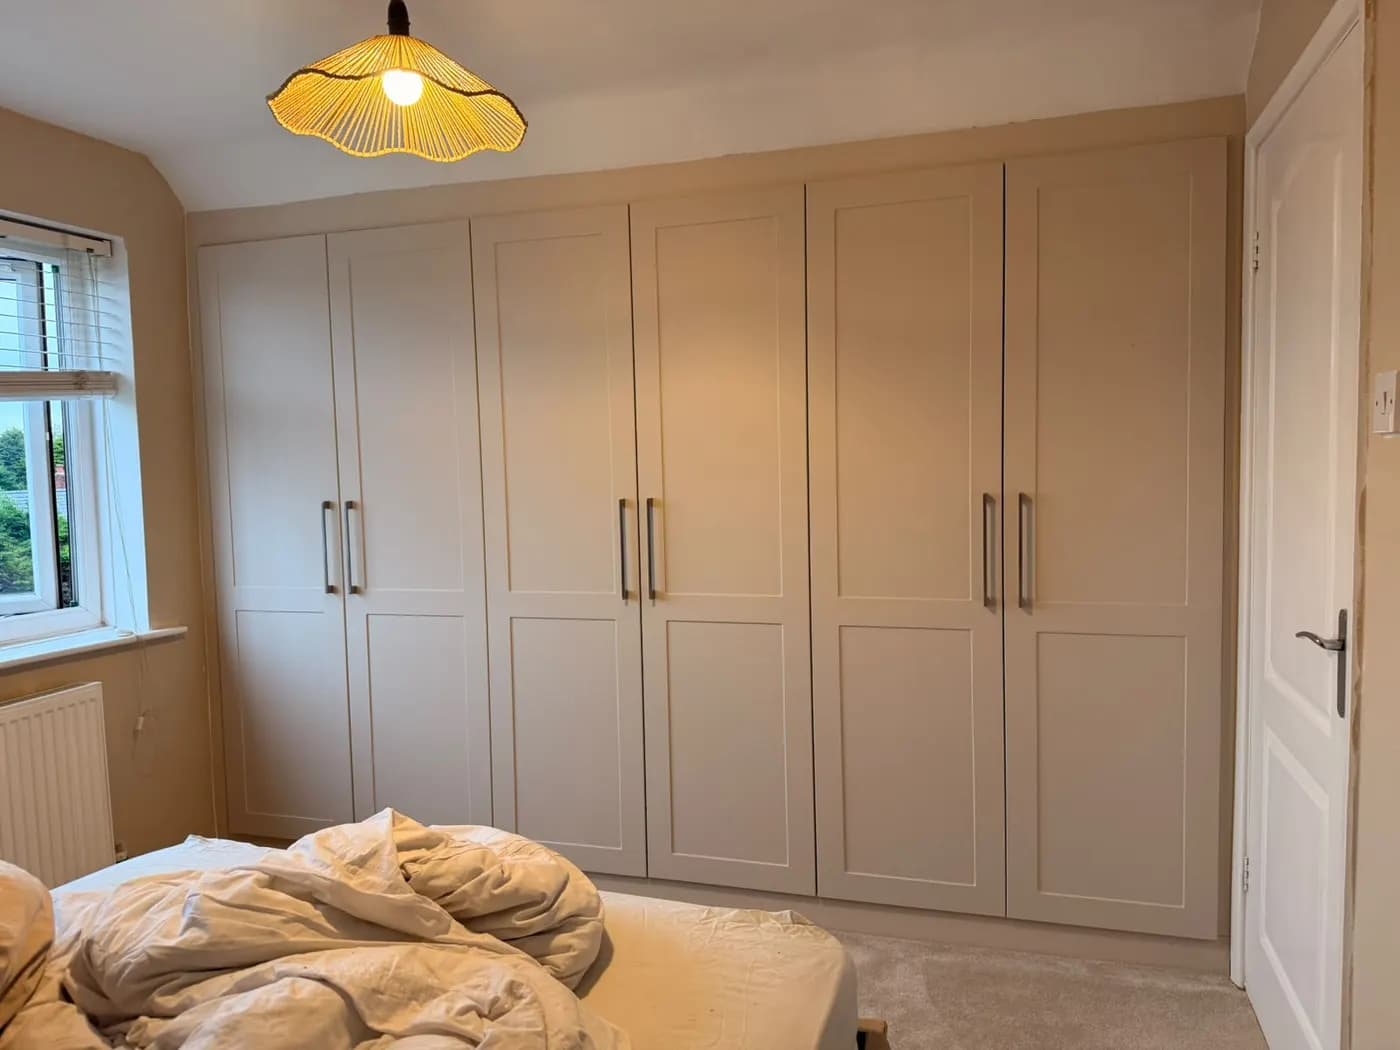
After: six-door cream shaker fitted wardrobe following the sloping ceiling in a bedroom
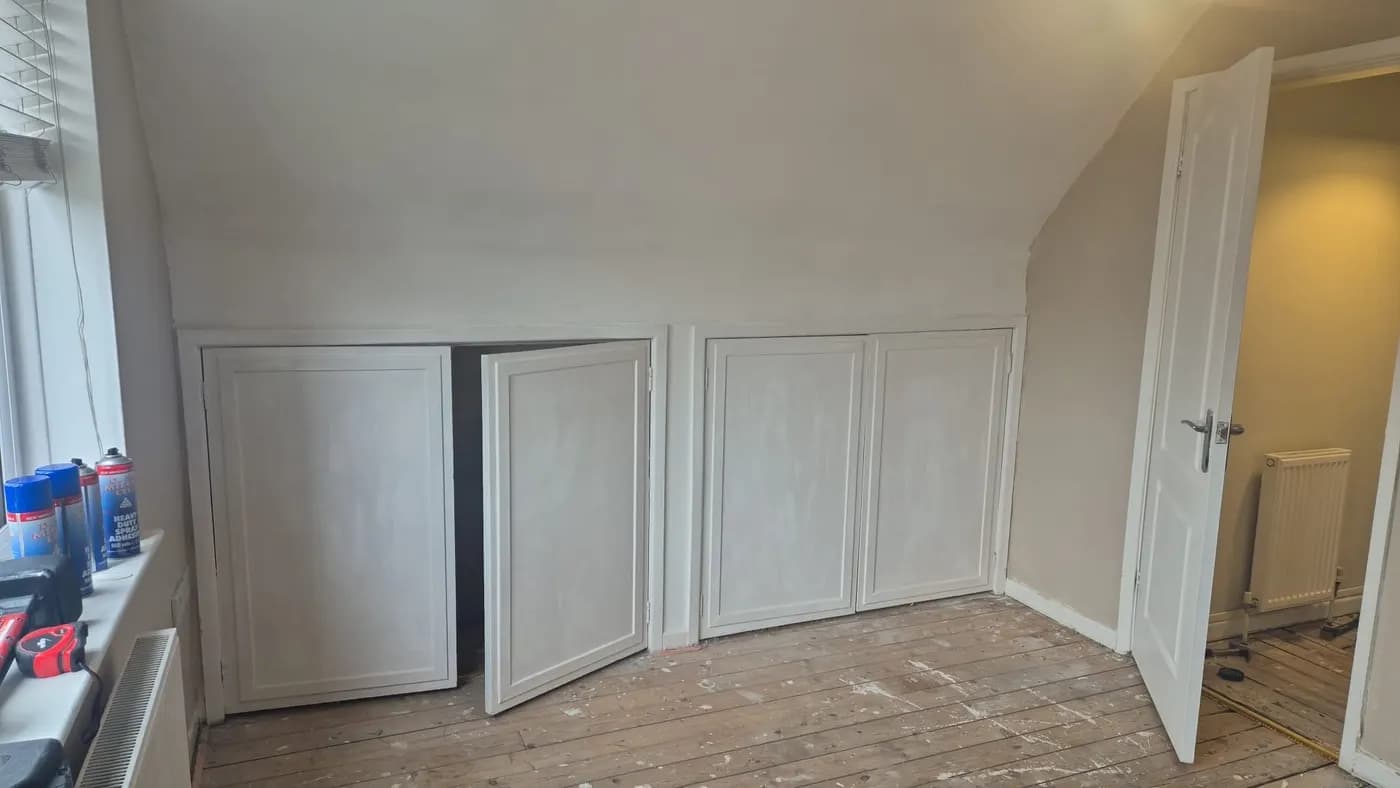
Before: small low cupboards with plain doors under a sloping bedroom ceiling
BeforeAfter

Drag the slider to compare before and after

The problem

  • Small, low cupboards. Short doors under the slope were hard to use and only a fraction of the wall held any storage.
  • A sloping ceiling. The angle meant an off-the-shelf wardrobe would leave gaps at the top and waste the tallest part of the room.
  • Dead space in the eaves. The deepest part of the slope was awkward to reach, so it sat empty or full of clutter.

How we solved it

  • One continuous run of fitted doors. Six tall shaker-style doors now cover the whole wall and sit tight to the walls and the sloping ceiling, with no gaps.
  • Made to follow the roofline. Each unit is cut for its position, so the storage gets taller where the ceiling allows it.
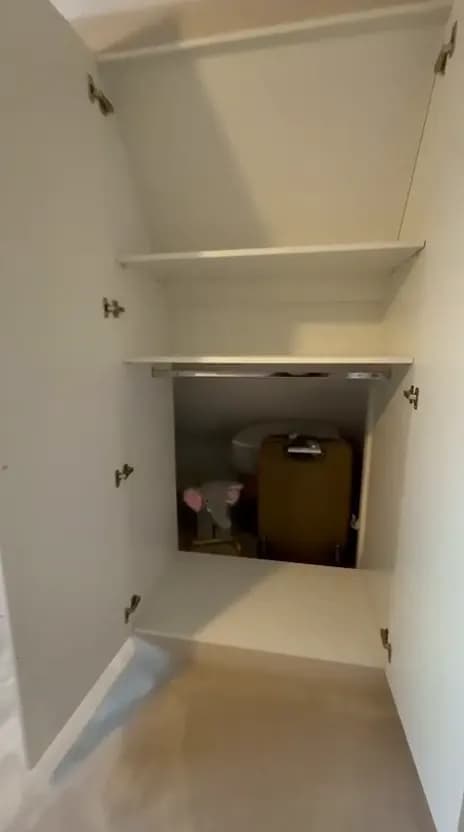
  • Shelves where they’re needed. Inside, shelving makes the space easy to use, and the lower eaves void is now reachable through its own door for suitcases and boxes.
  • A calm, timeless finish. A soft cream shaker door with long bar handles keeps the bedroom light and uncluttered.

The result

One tidy wall of storage replaces the small cupboards, and the awkward eaves space now holds luggage and boxes behind a matching door.

Watch the finished project
Cream shaker wardrobe doors with long bar handles beside a bedroom window
Shaker doors with long bar handles
Open wardrobe door showing shelves and hidden eaves storage space for suitcases
Hidden eaves storage behind a door
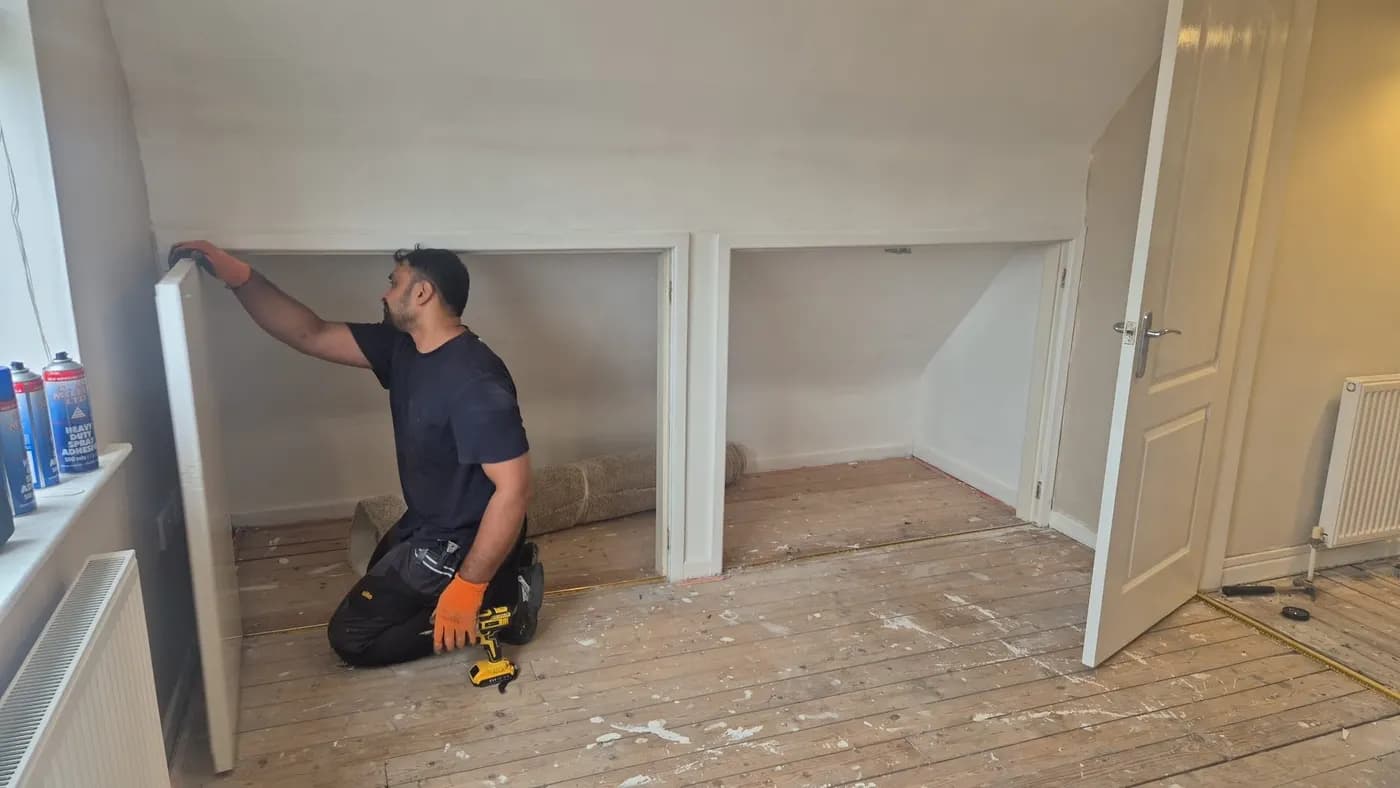
AF Fitted Wardrobes fitter installing a wardrobe door in a bedroom with sloping eaves
Our fitter on site during installation
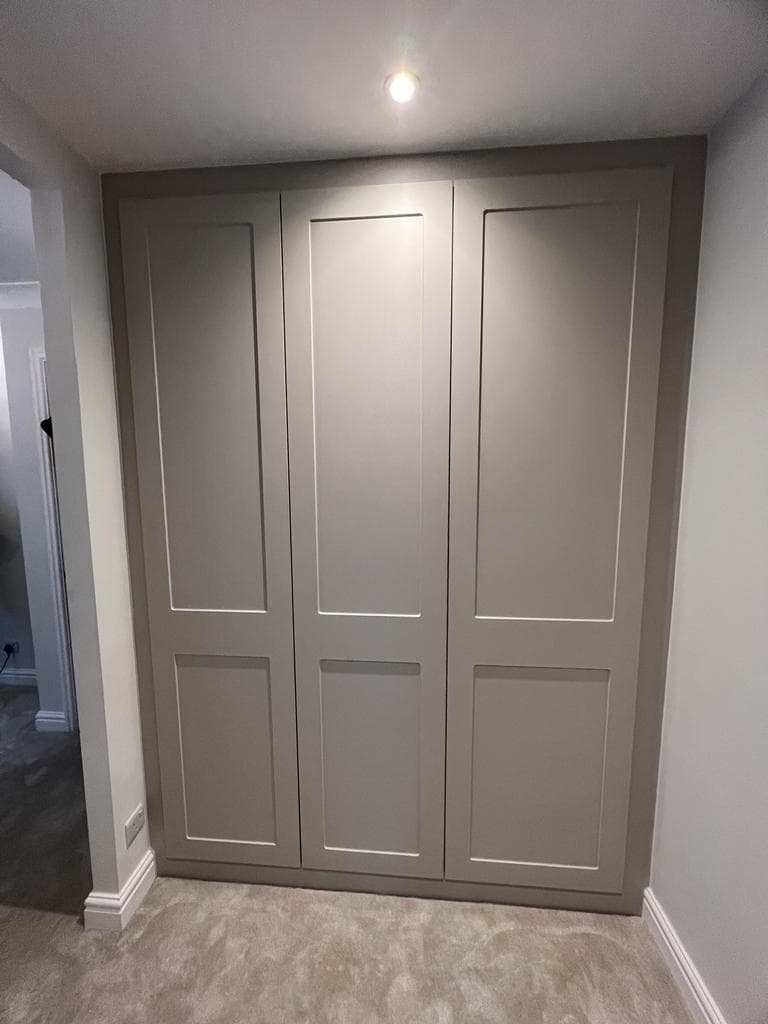
Loft Sliding Wardrobe - after
Loft Sliding Wardrobe - before
BeforeAfter
loftChorlton

Loft Sliding Wardrobe

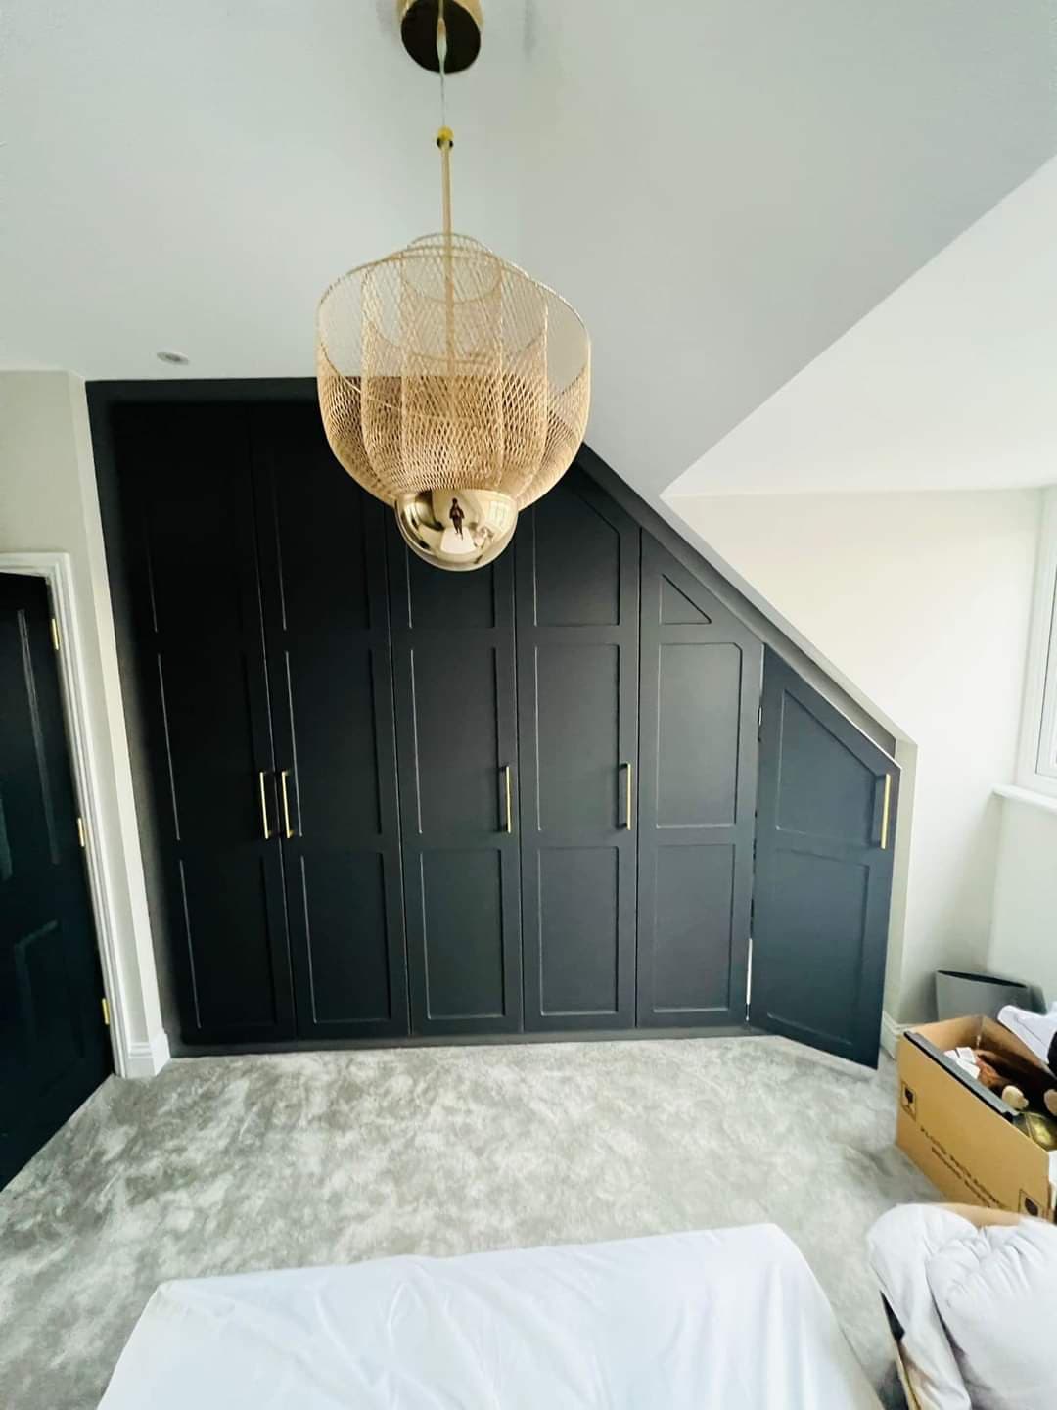
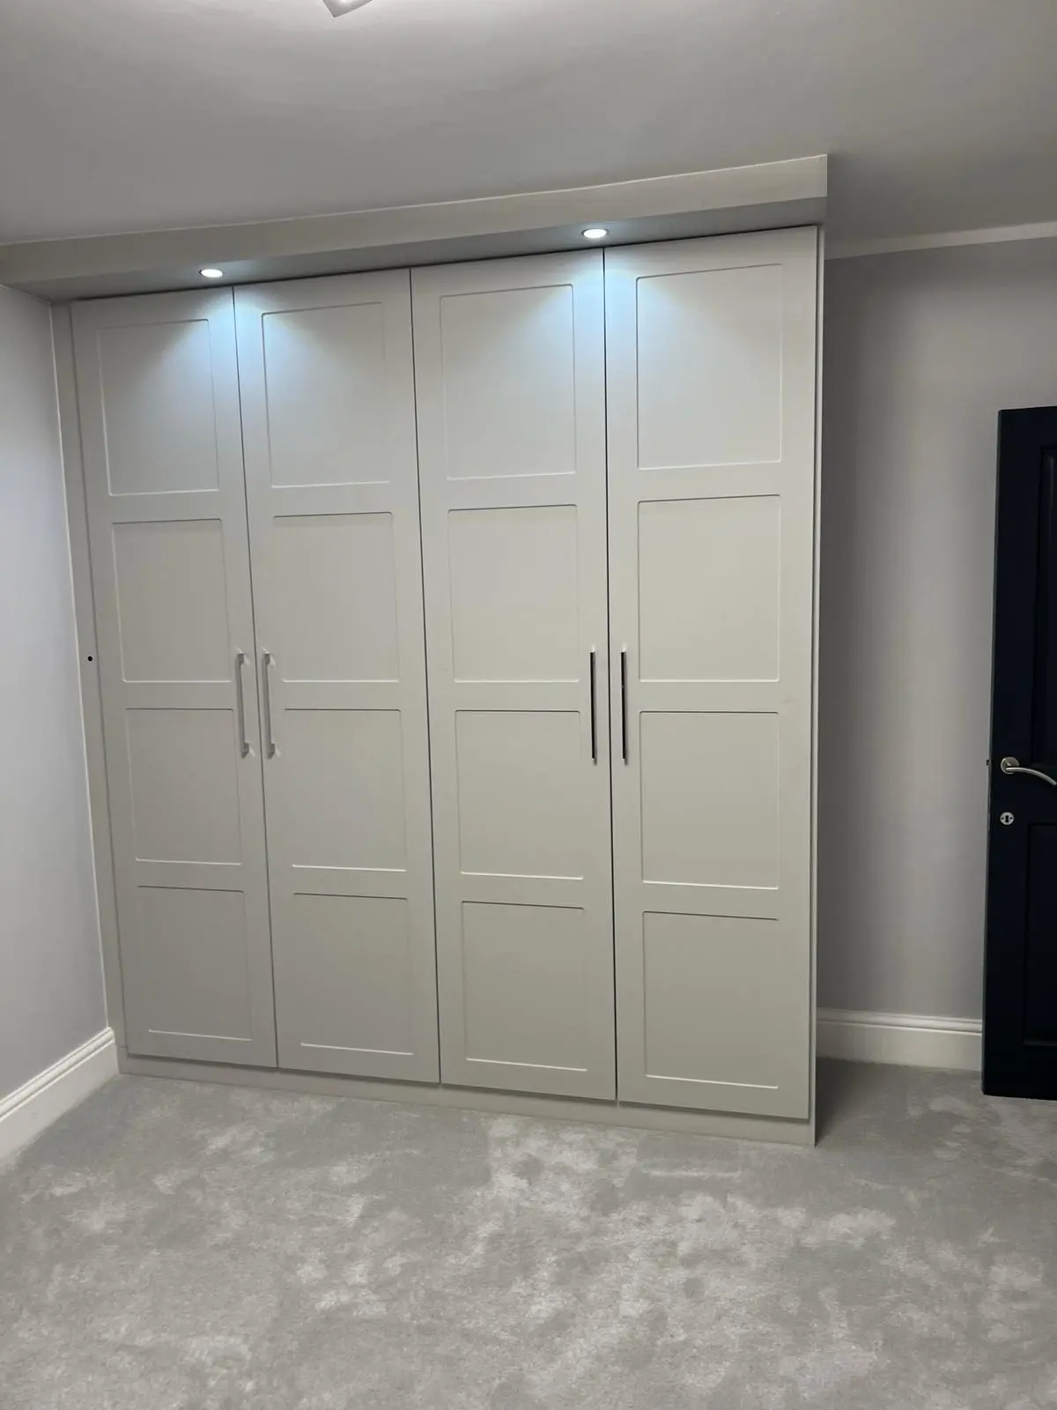
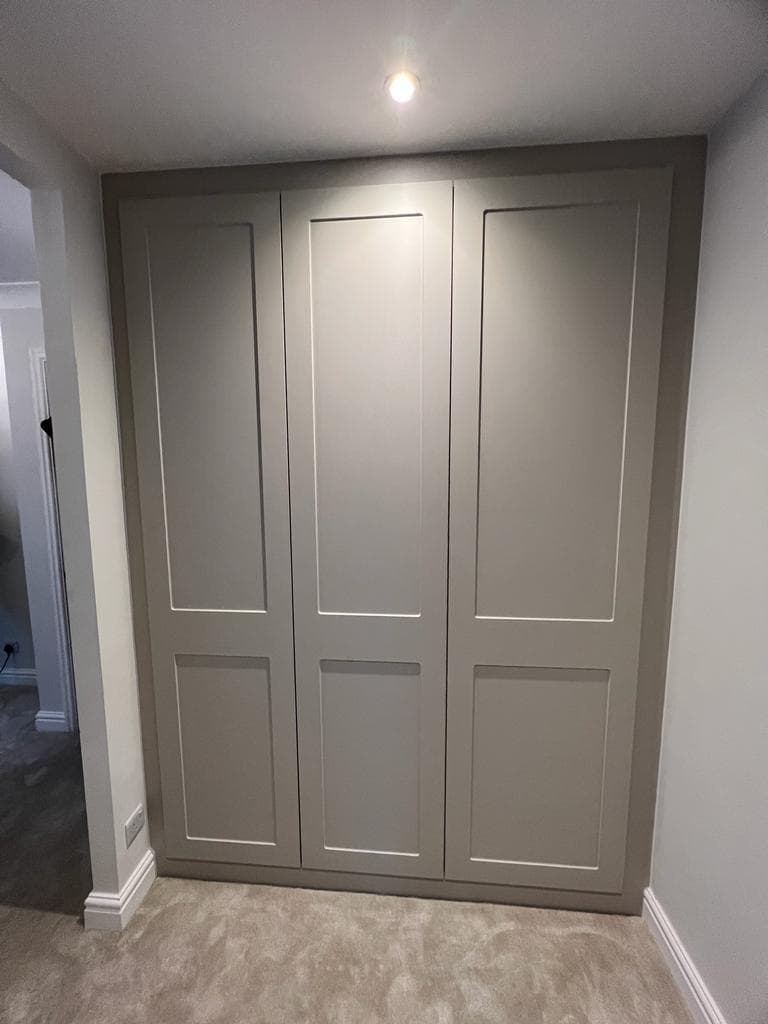
Shaker Style Fitted Wardrobe - after
Shaker Style Fitted Wardrobe - before
BeforeAfter
bedroomDidsbury

Shaker Style Fitted Wardrobe

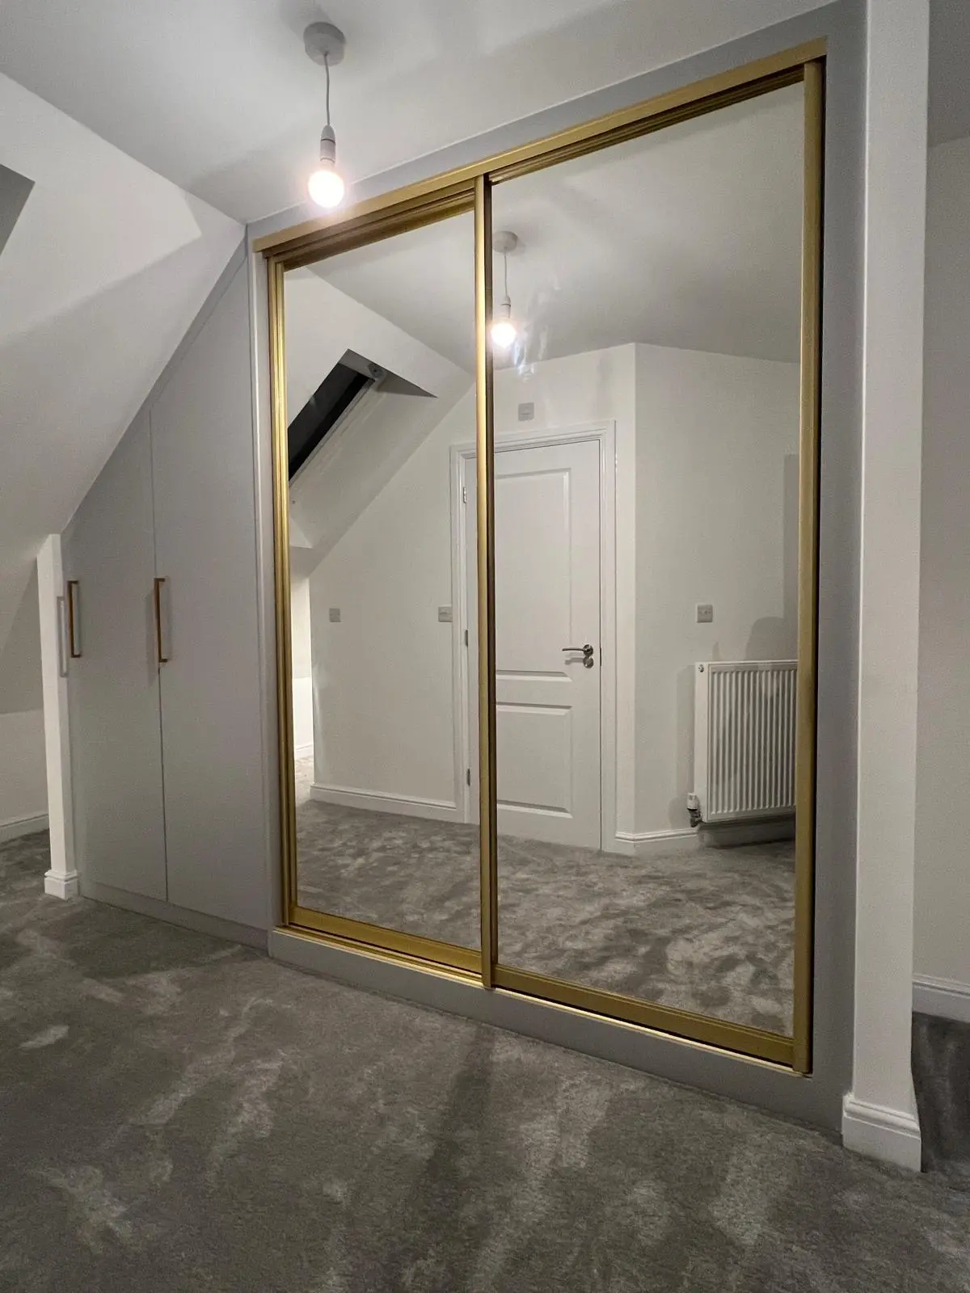
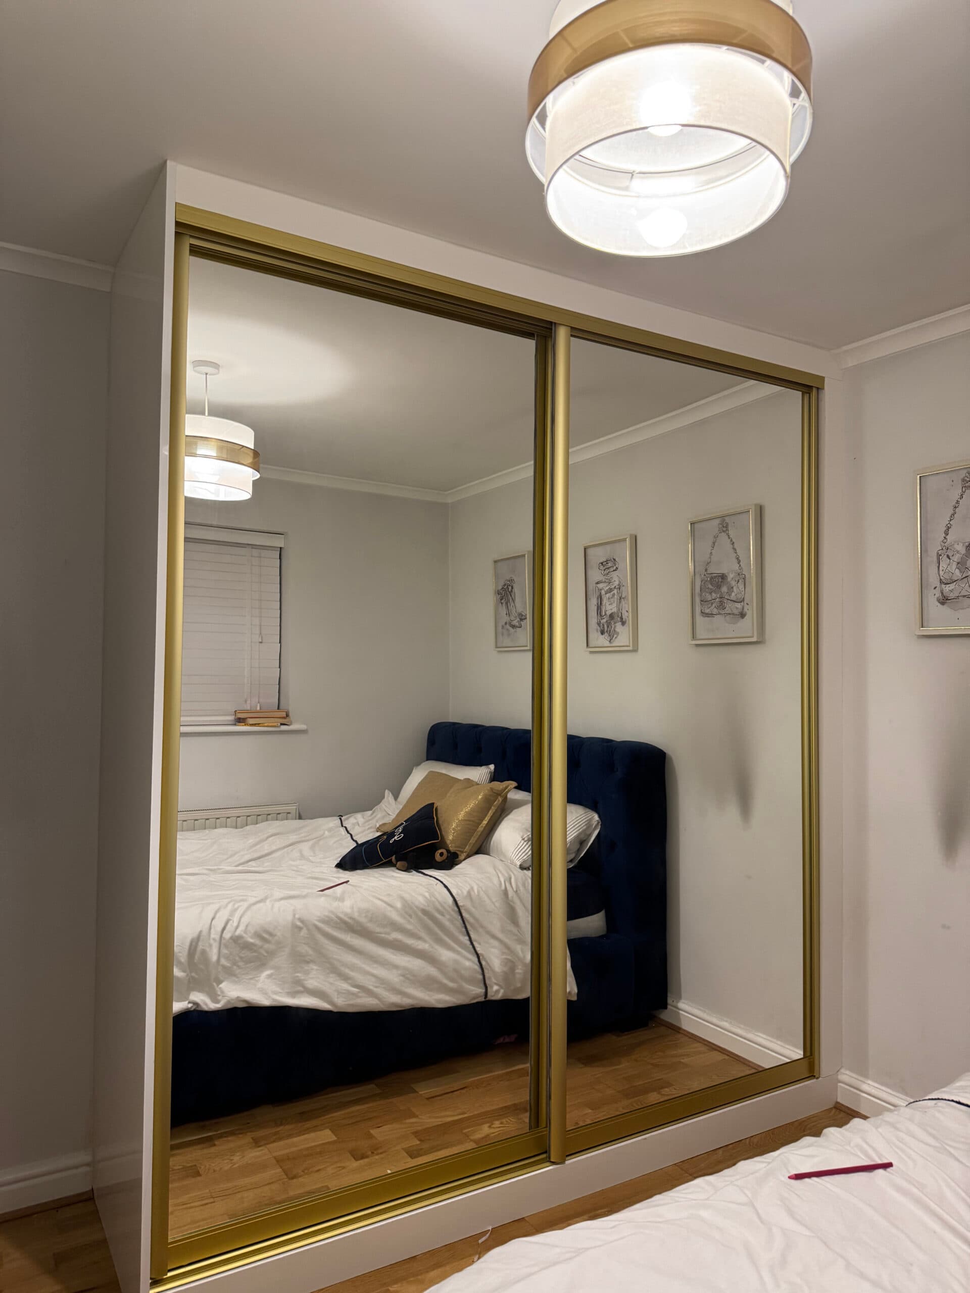
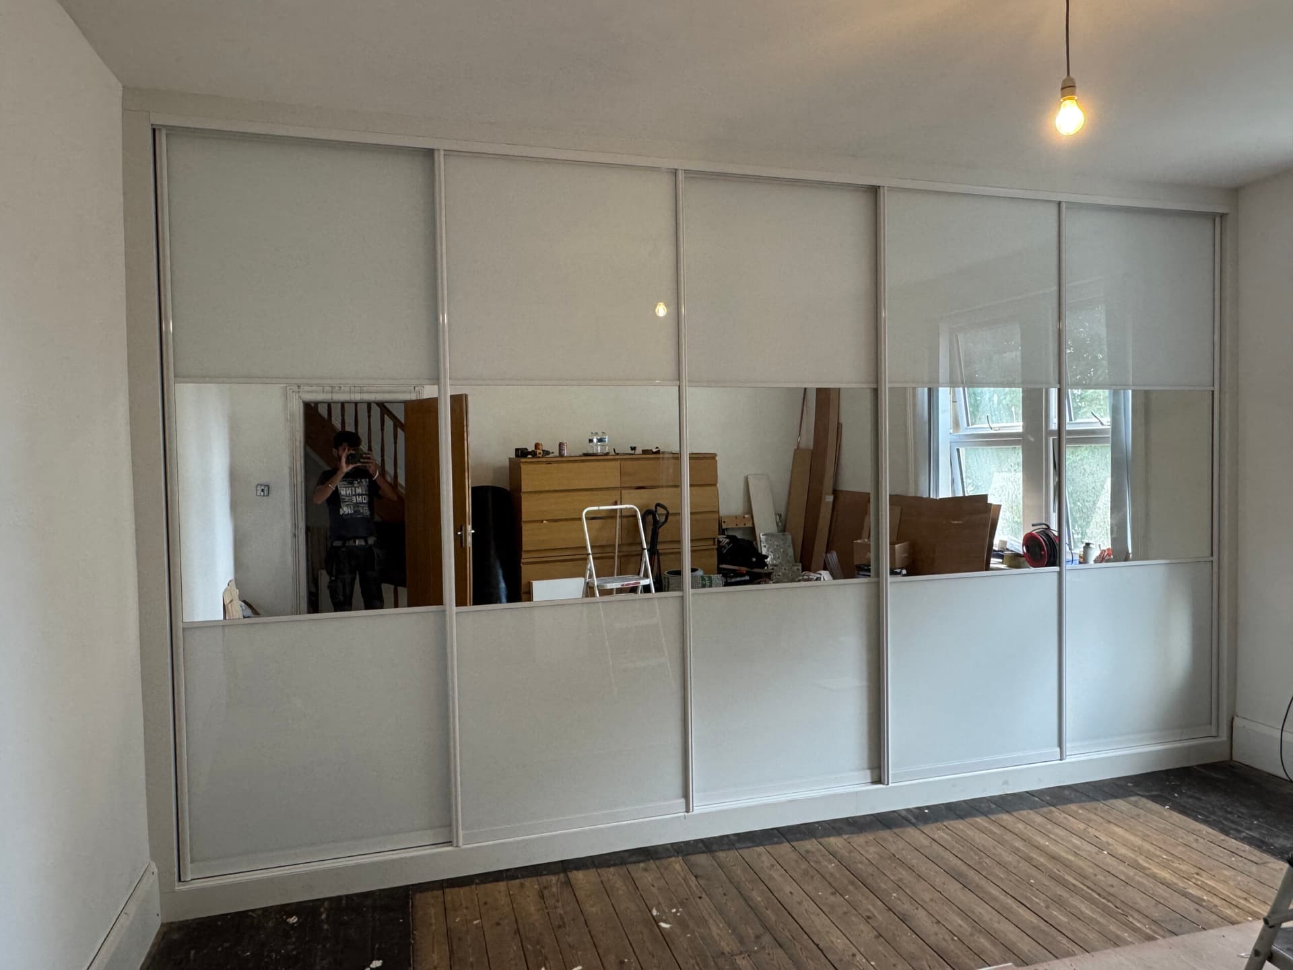
Mirrored Sliding Wardrobes - after
Mirrored Sliding Wardrobes - before
BeforeAfter
bedroomSale

Mirrored Sliding Wardrobes

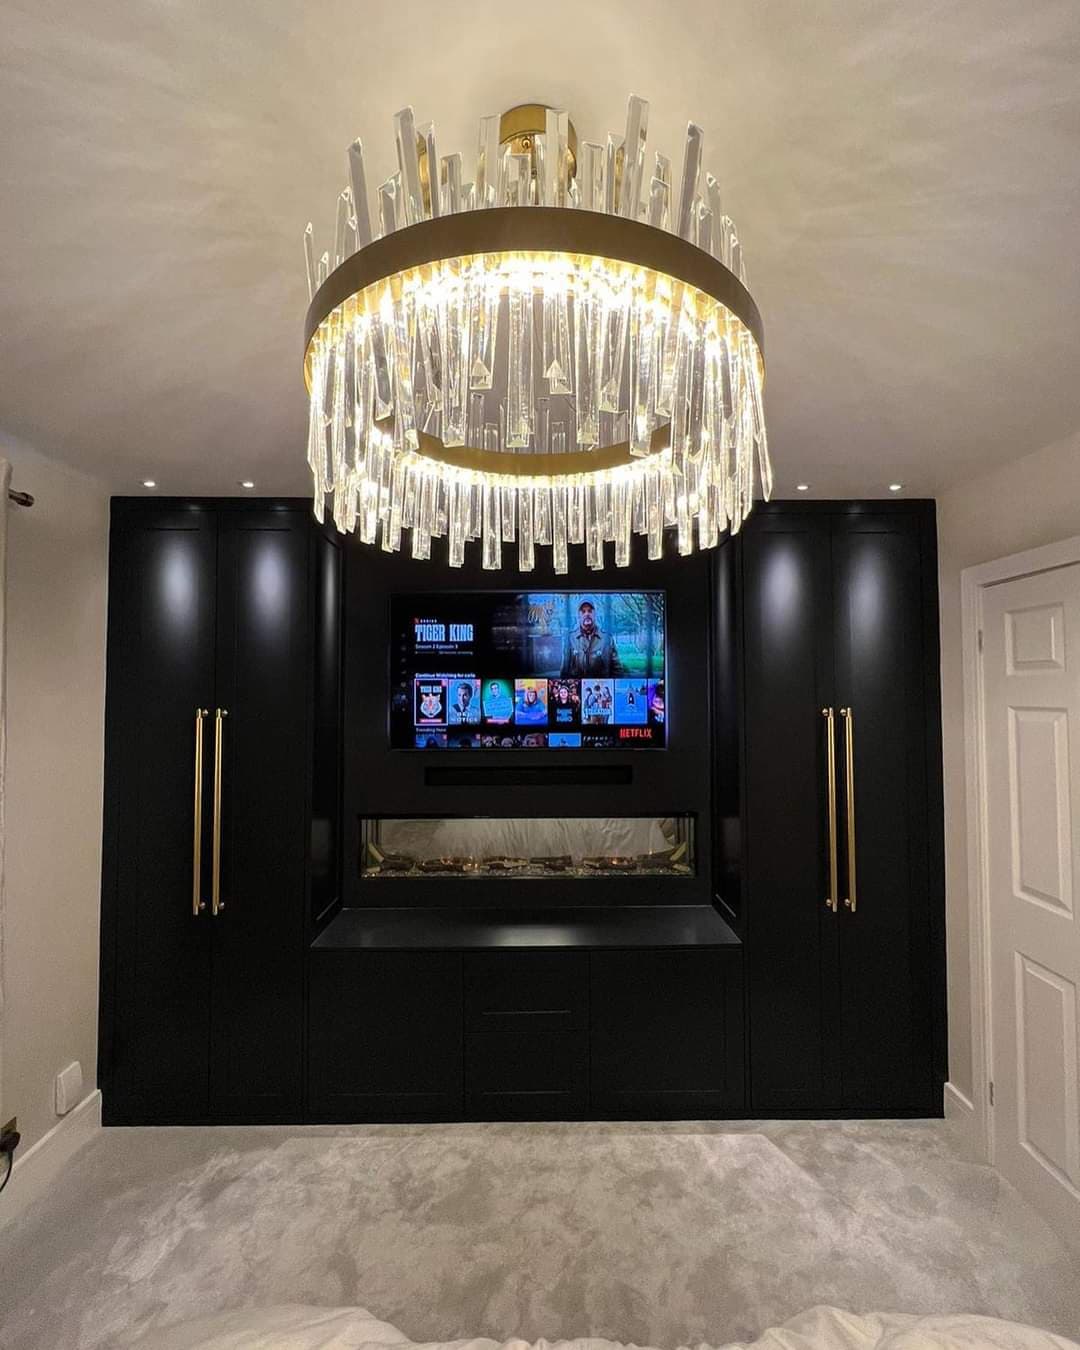
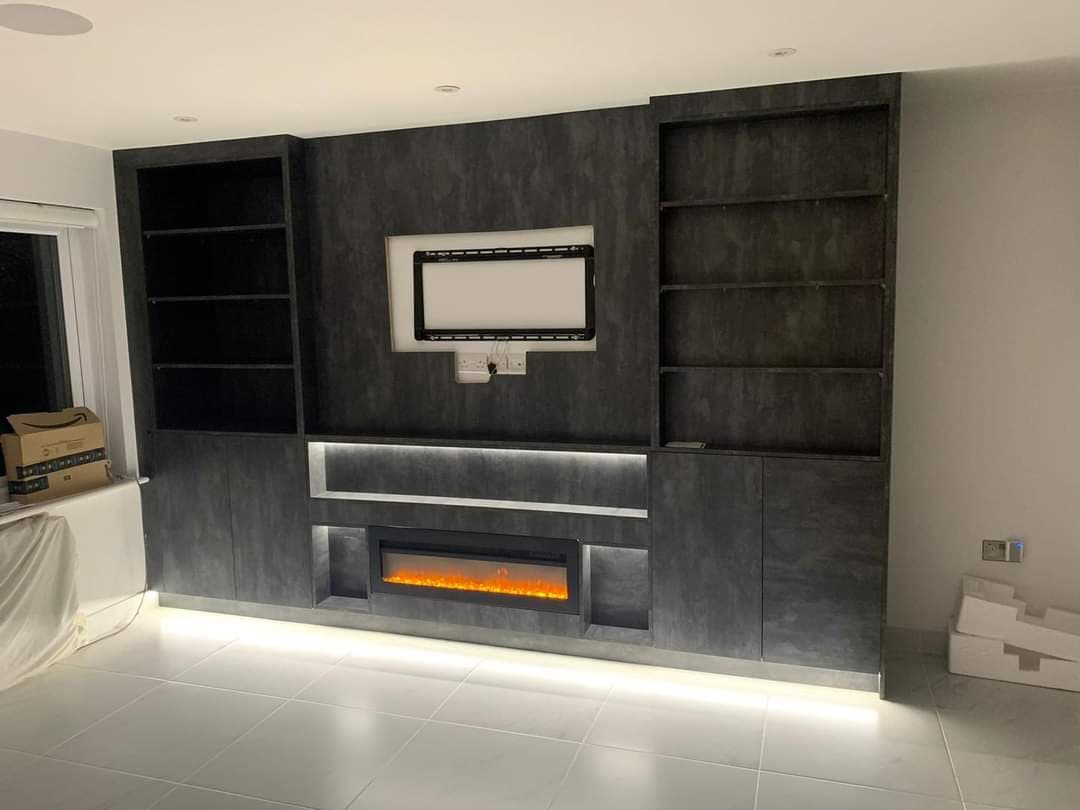
Media Wall Unit with LED - after
Media Wall Unit with LED - before
BeforeAfter
mediaAltrincham

Media Wall Unit with LED

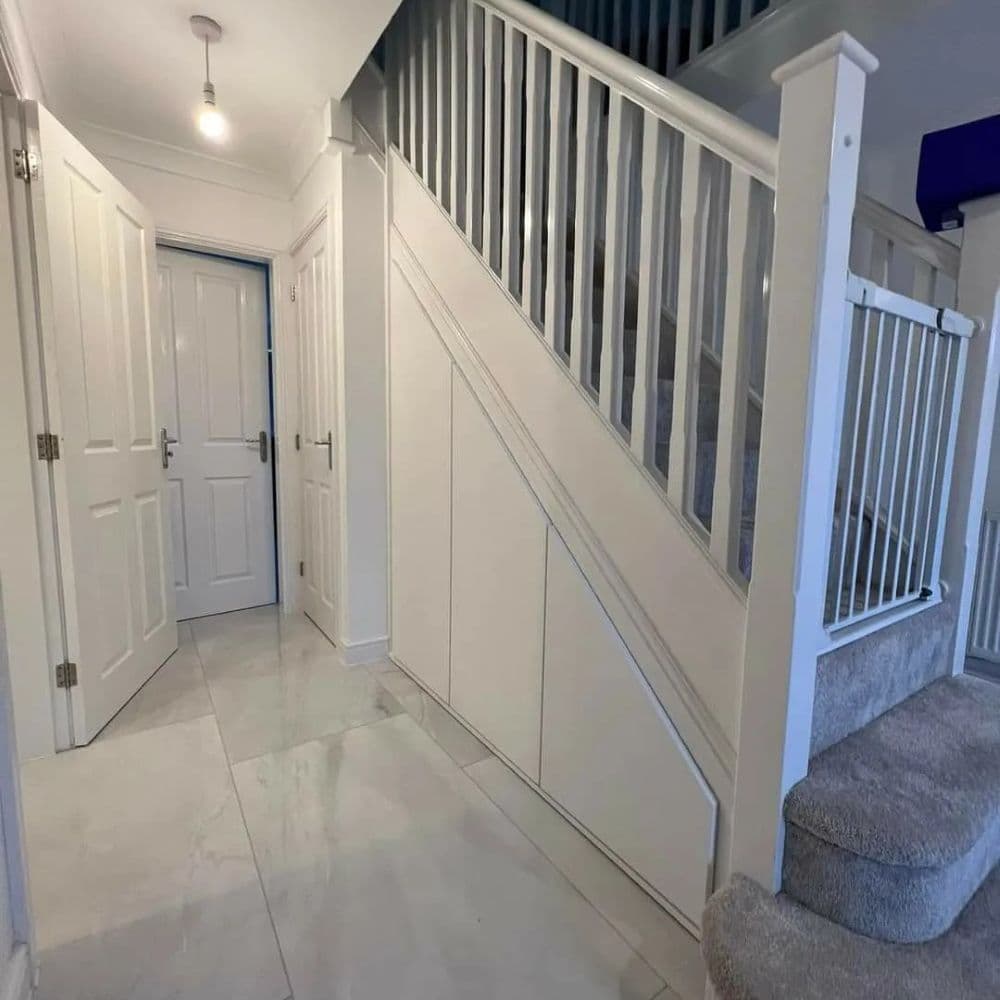
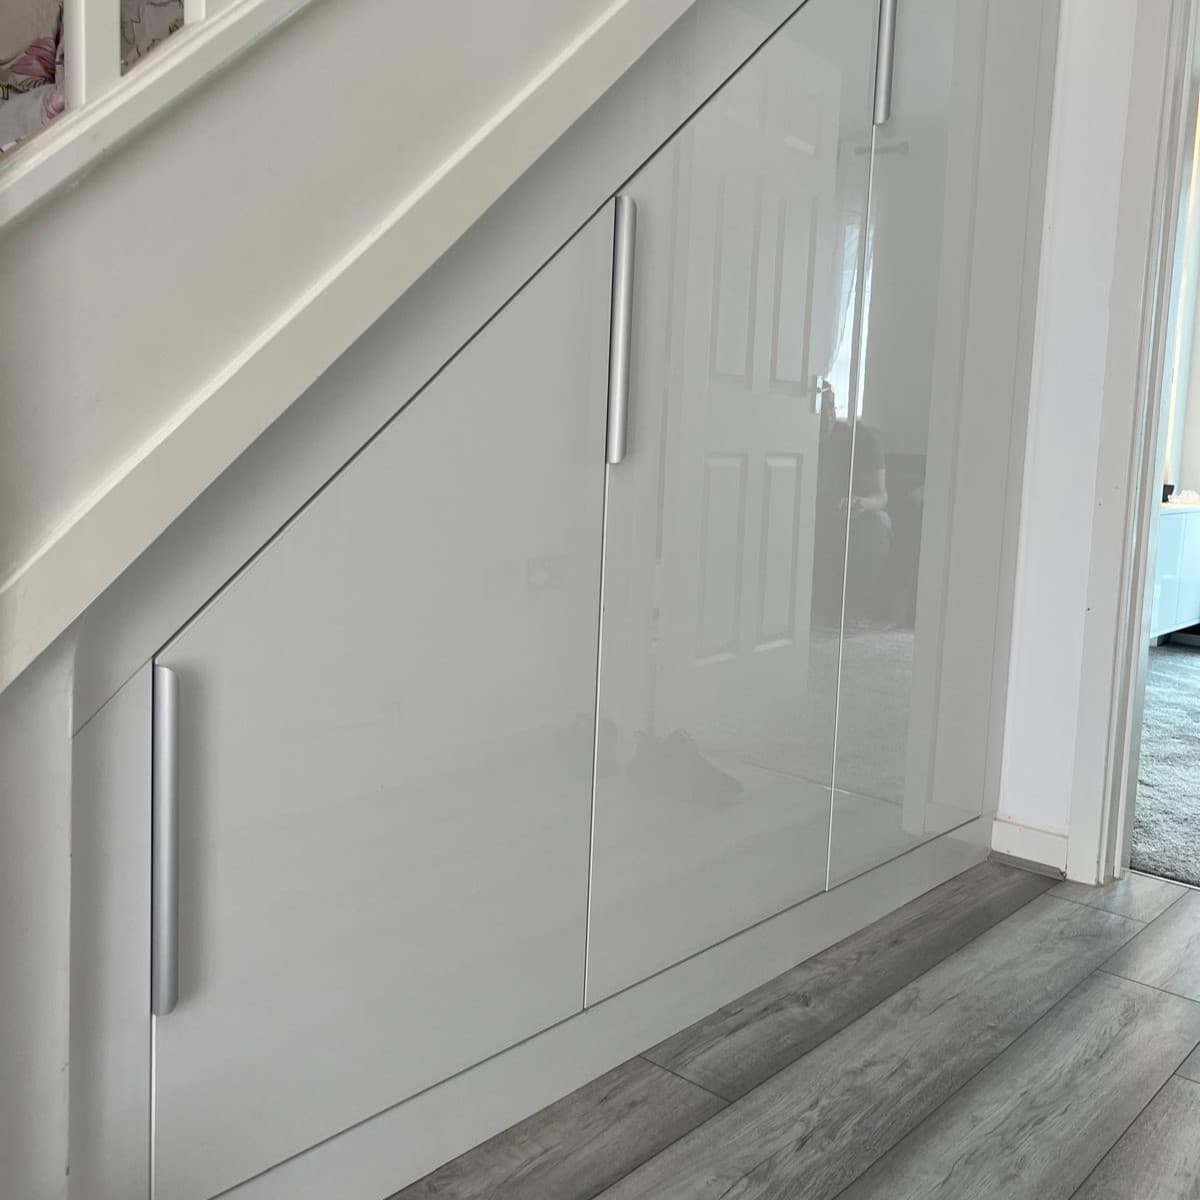
Under Stairs Storage - after
Under Stairs Storage - before
BeforeAfter
under stairsStockport

Under Stairs Storage

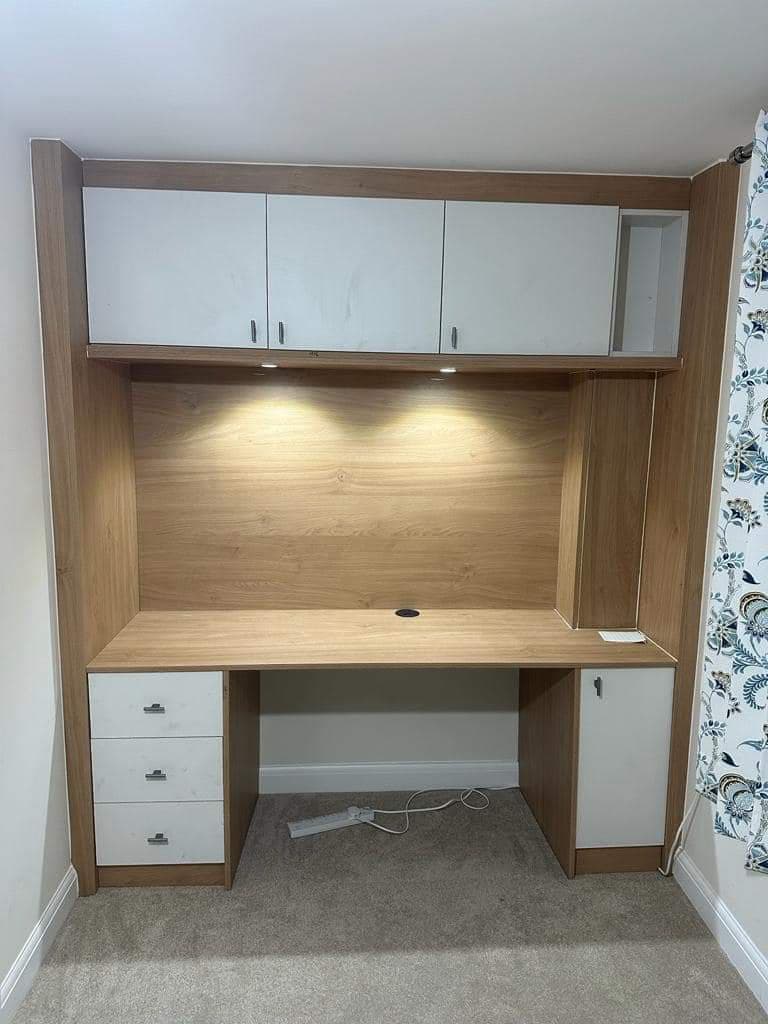
Fitted Home Office - after
Fitted Home Office - before
BeforeAfter
officeBury

Fitted Home Office

Walk-In Wardrobe - after
Walk-In Wardrobe - before
BeforeAfter
bedroomWilmslow

Walk-In Wardrobe

Eaves Storage Wardrobes - after
Eaves Storage Wardrobes - before
BeforeAfter
loftRochdale

Eaves Storage Wardrobes

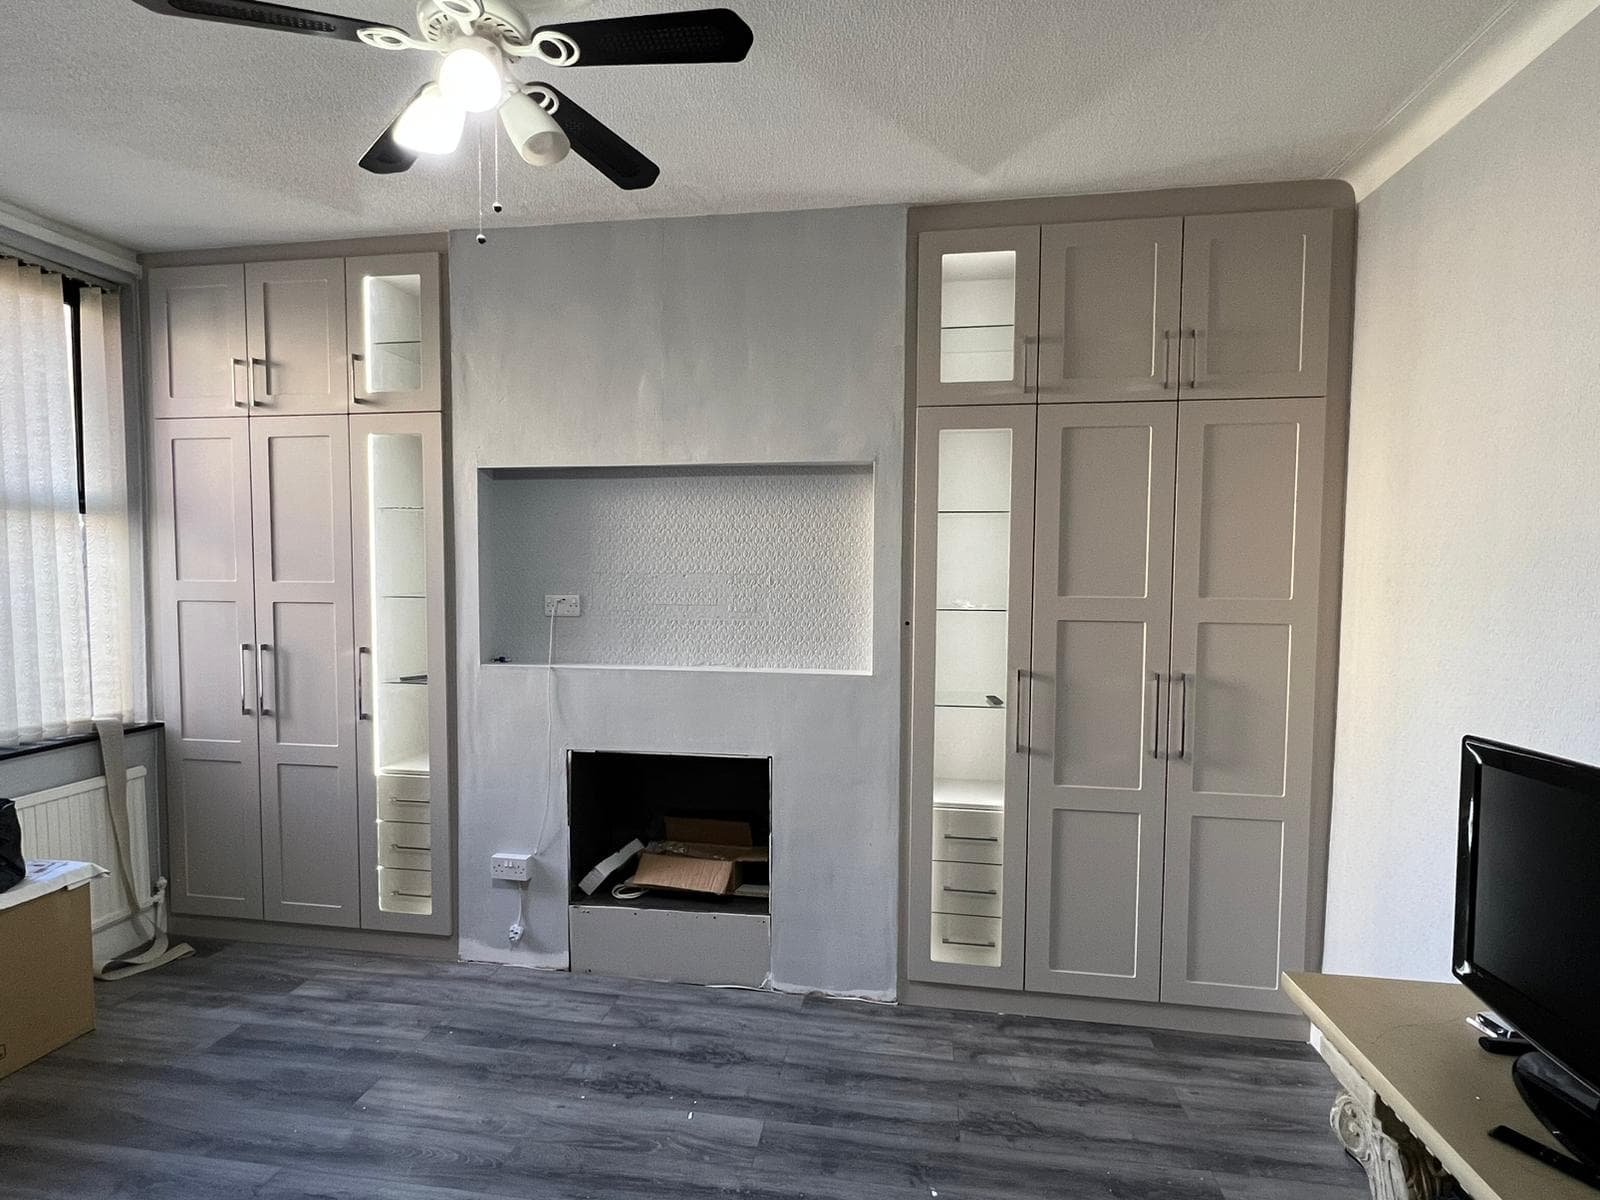
Living Room Tall Cupboard - after
Living Room Tall Cupboard - before
BeforeAfter
livingSalford

Living Room Tall Cupboard

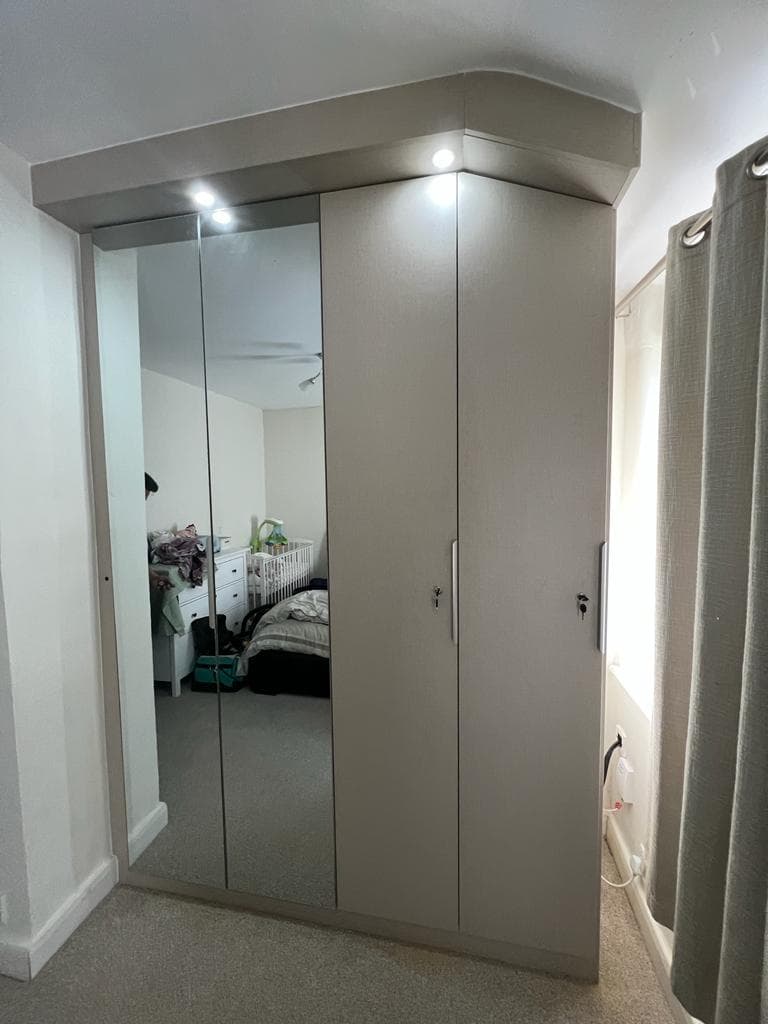
Hinged Door Wardrobes - after
Hinged Door Wardrobes - before
BeforeAfter
bedroomOldham

Hinged Door Wardrobes

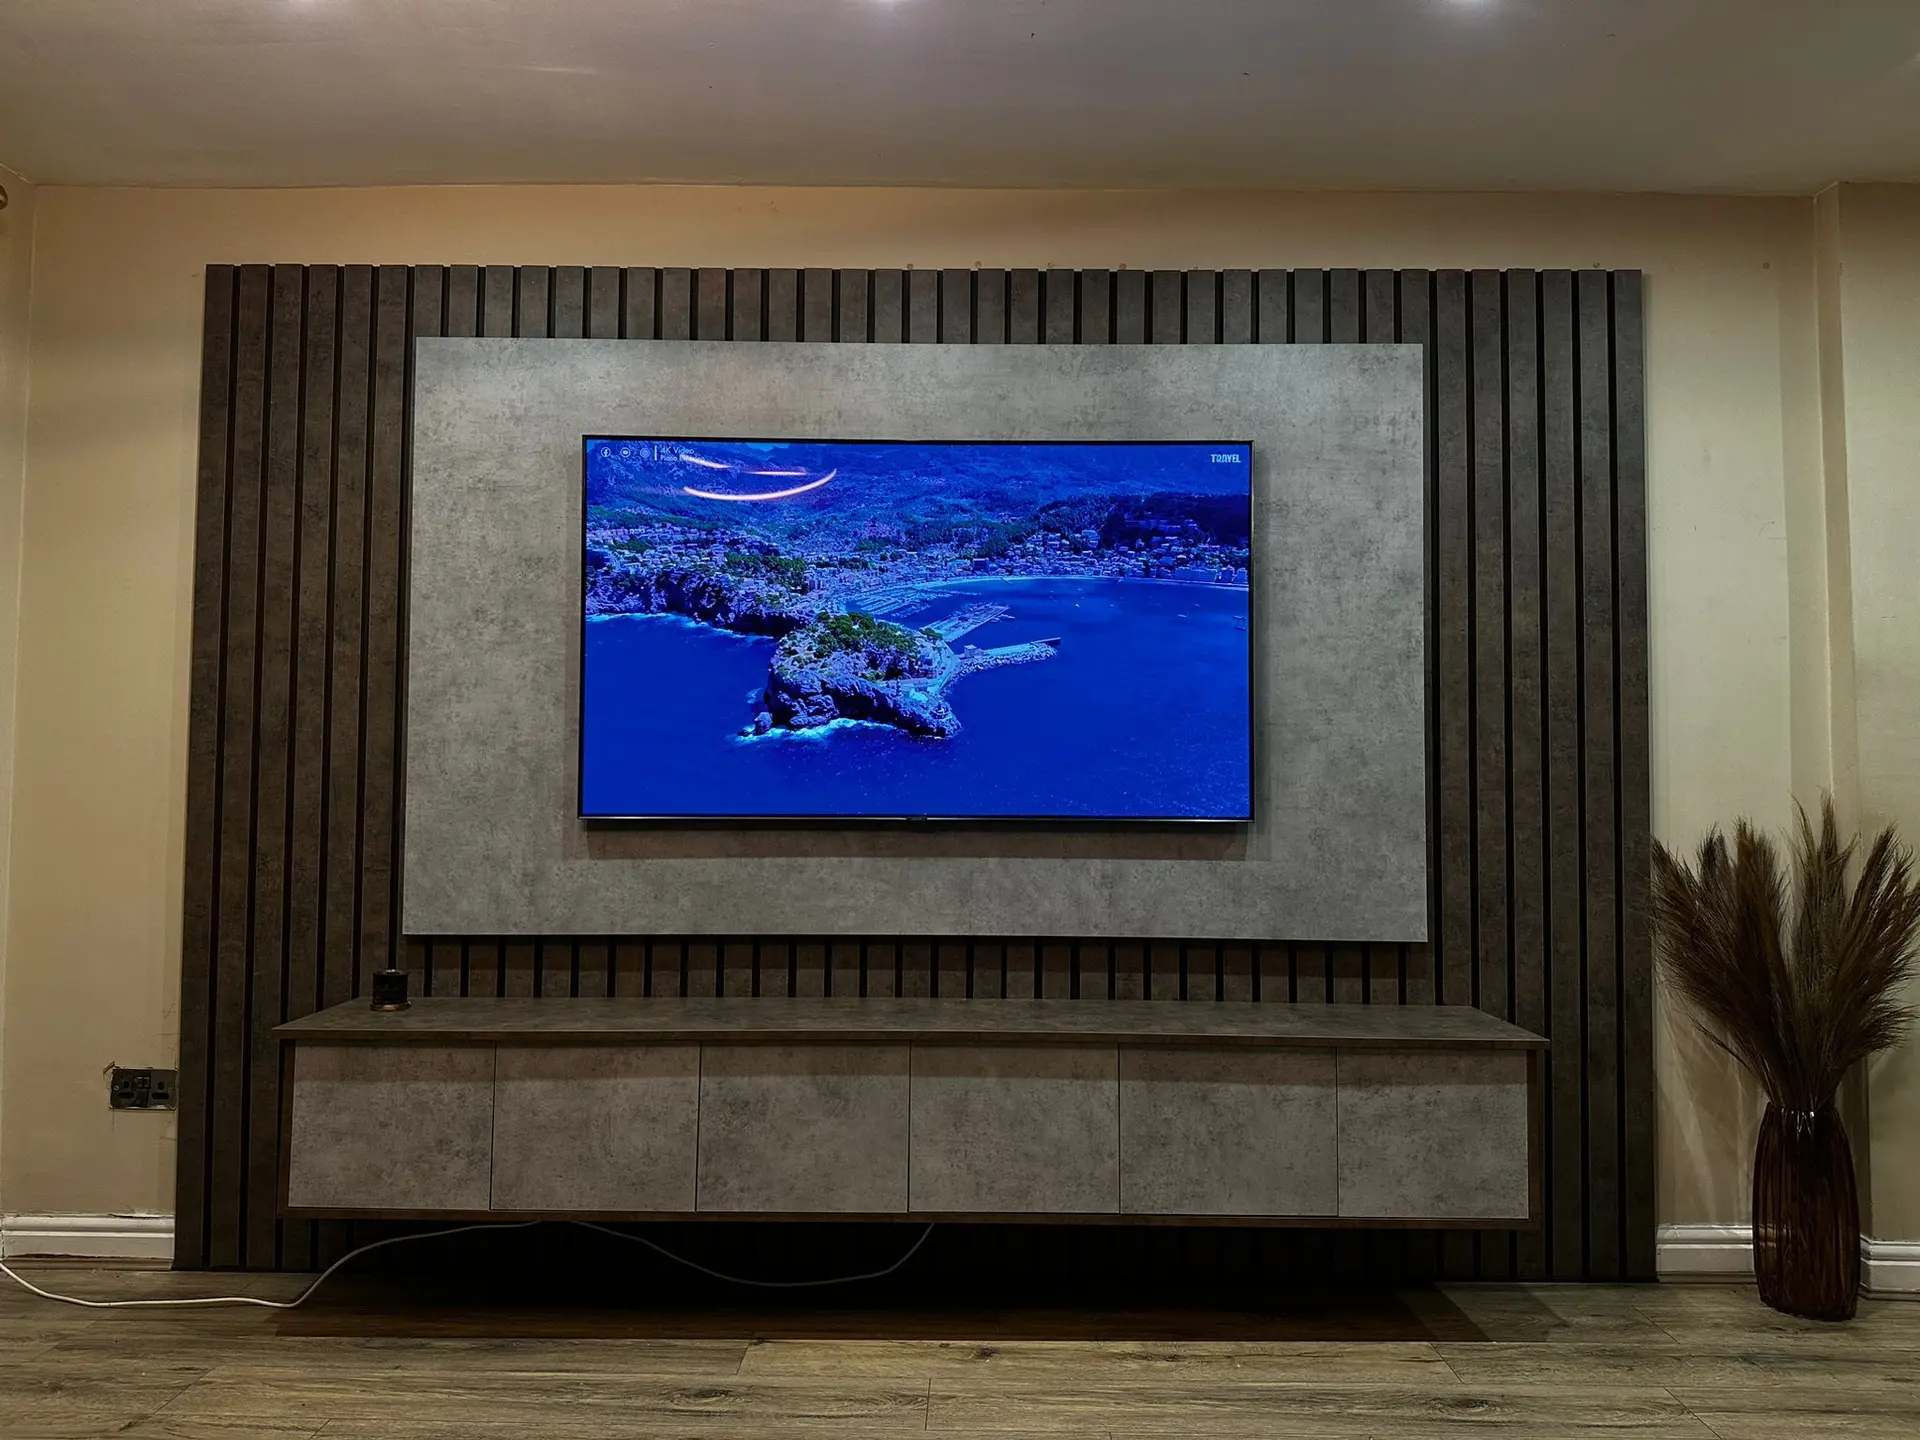
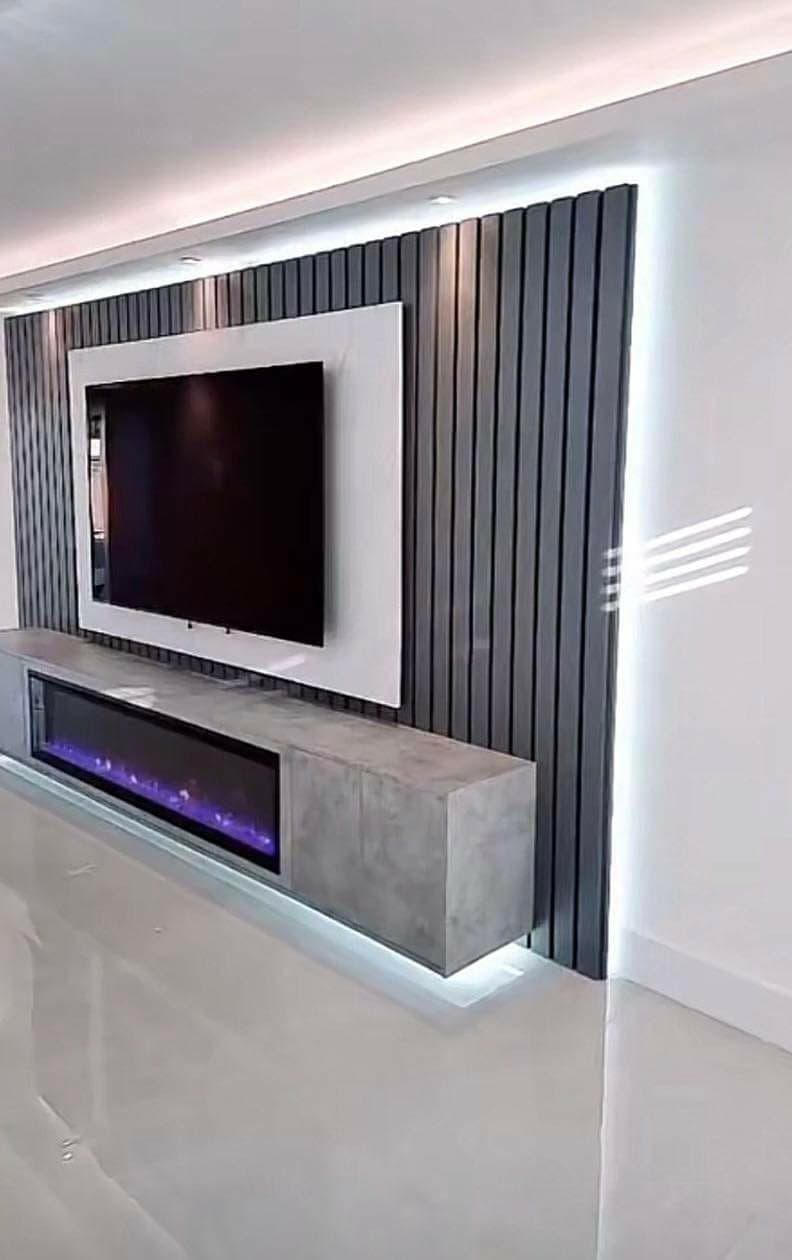
TV Wall Unit - after
TV Wall Unit - before
BeforeAfter
mediaTrafford

TV Wall Unit

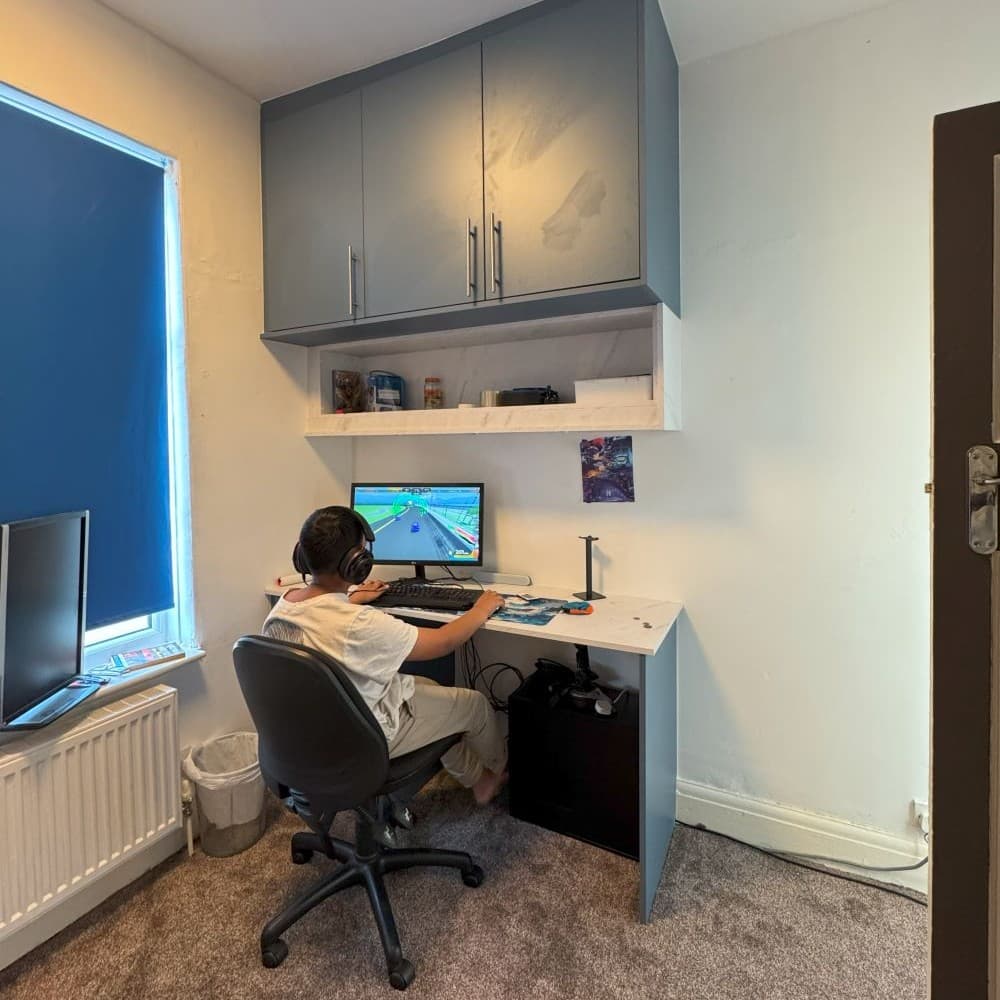
Fitted Study Desk - after
Fitted Study Desk - before
BeforeAfter
officeWigan

Fitted Study Desk

Design Gallery

Every Design We’ve Fitted

190 photographs from real installations across Greater Manchester — sliding doors, shaker fronts, hinged wardrobes, media walls and loft storage. Filter by style, then click any photo to view it full size.