The short answer
- Introduction: Built-In Style, Tailored by You — A built-in wardrobe isn’t just about storage—it’s a way to make your space more functional, clean, and visually seamless.
- **** — Start by identifying where the wardrobe will be installed—usually against a flat wall, in an alcove, or under a sloped ceiling.
- **** — Attach MDF or plywood panels to the inside of your frame:
- Step 4: Fit the Doors — Choose between hinged or sliding doors (ideal for space-saving):
- Step 5: Paint and Finish — Fill all screw holes and seams with filler, then sand smooth.
- Build or Buy With Confidence — If you're ready to transform your space, built-in wardrobes offer flexibility, elegance, and full use of every inch.

Introduction: Built-In Style, Tailored by You#
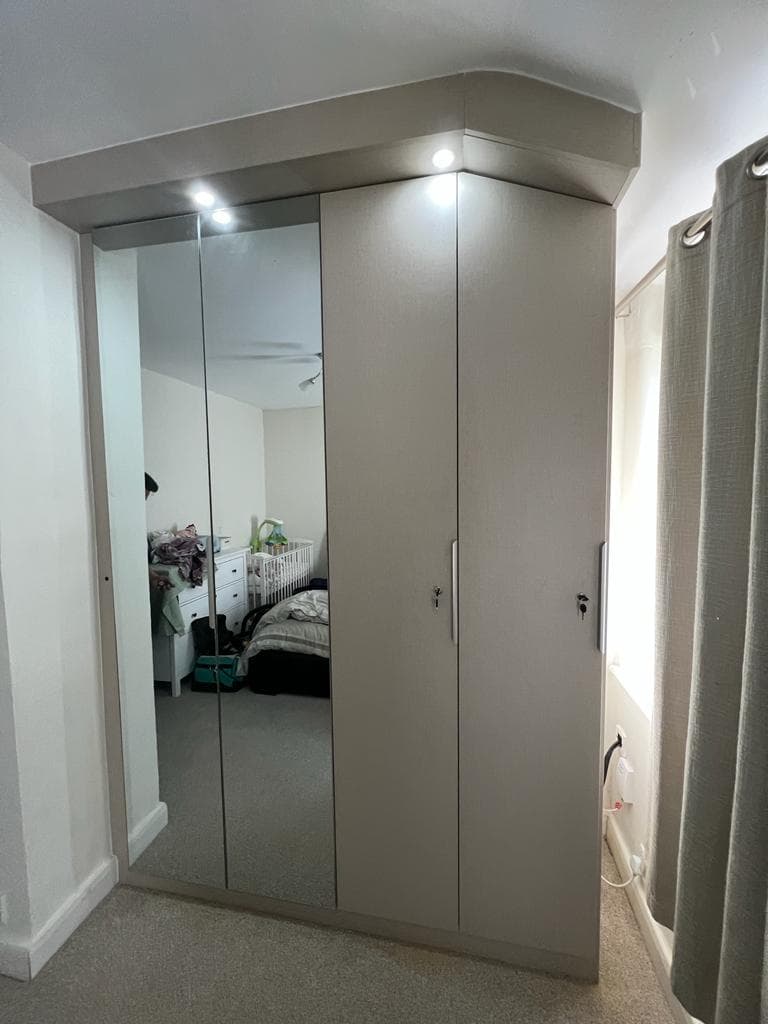
A built-in wardrobe isn’t just about storage—it’s a way to make your space more functional, clean, and visually seamless. Whether you’re a DIY enthusiast or simply want to understand the process, this guide walks you through exactly how to build one.
Let’s break it down.
 #
#
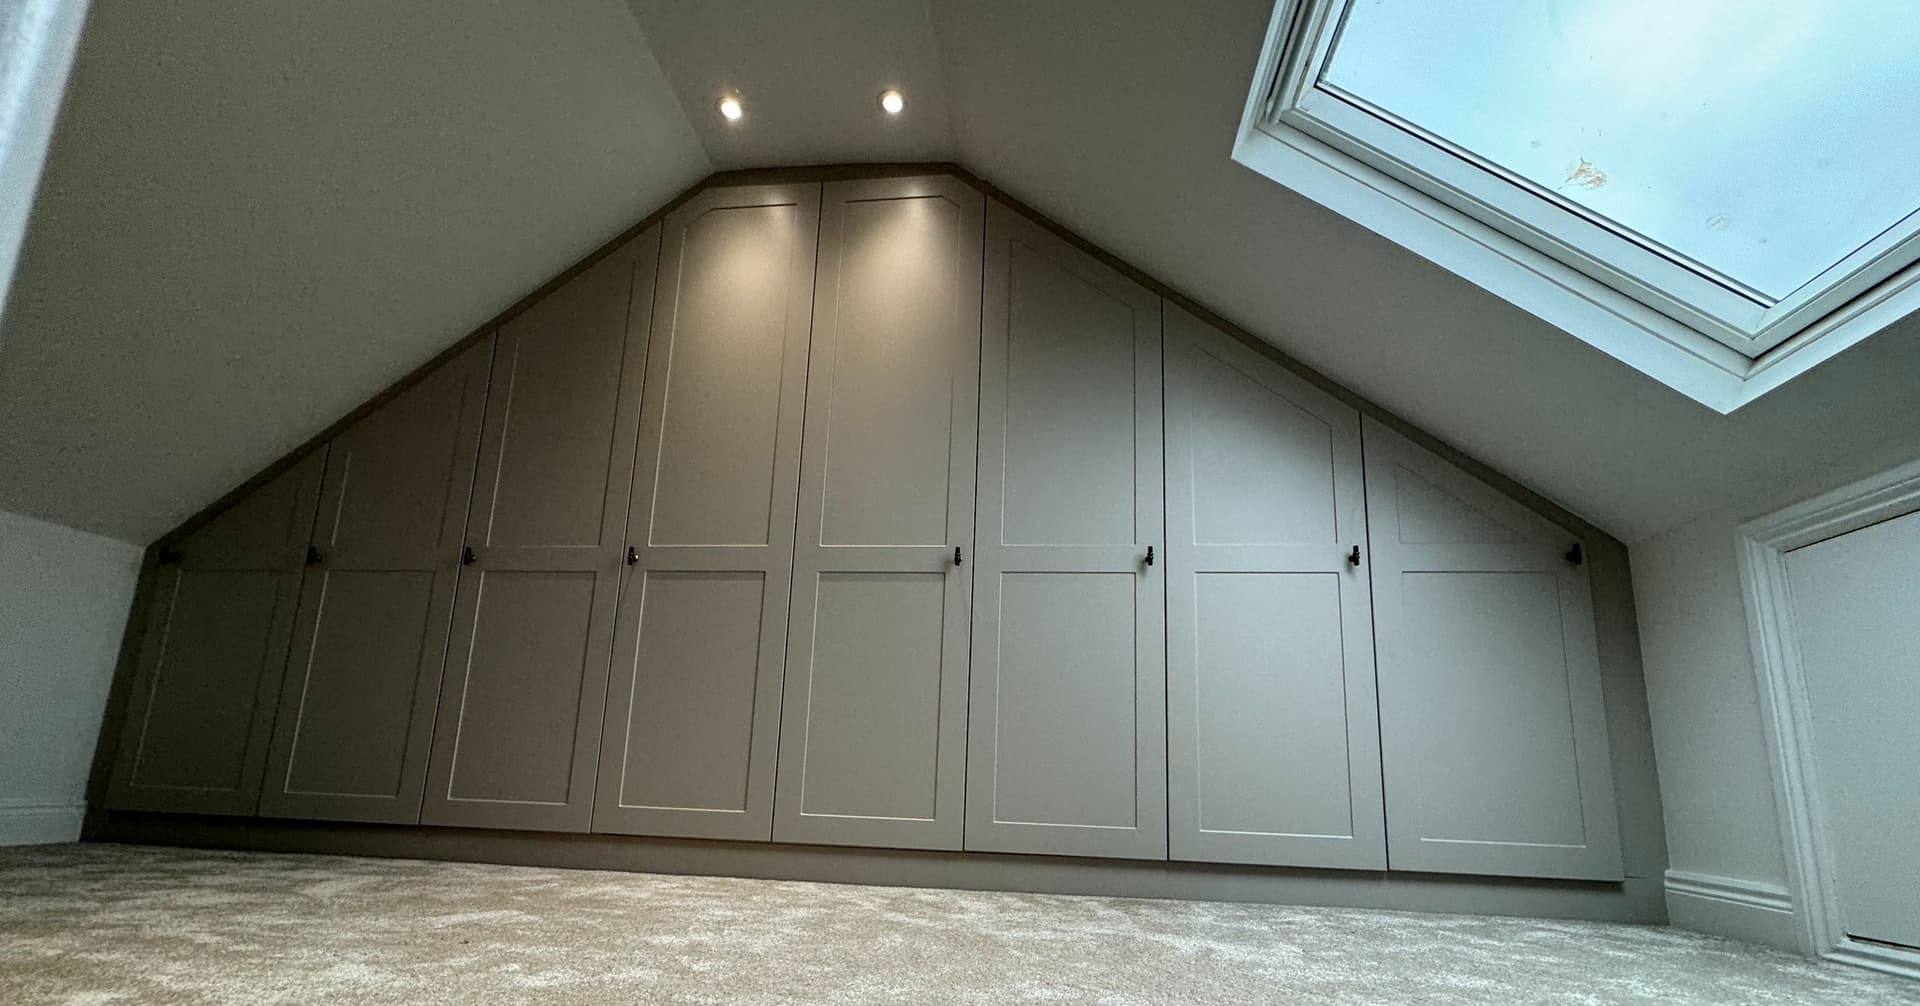
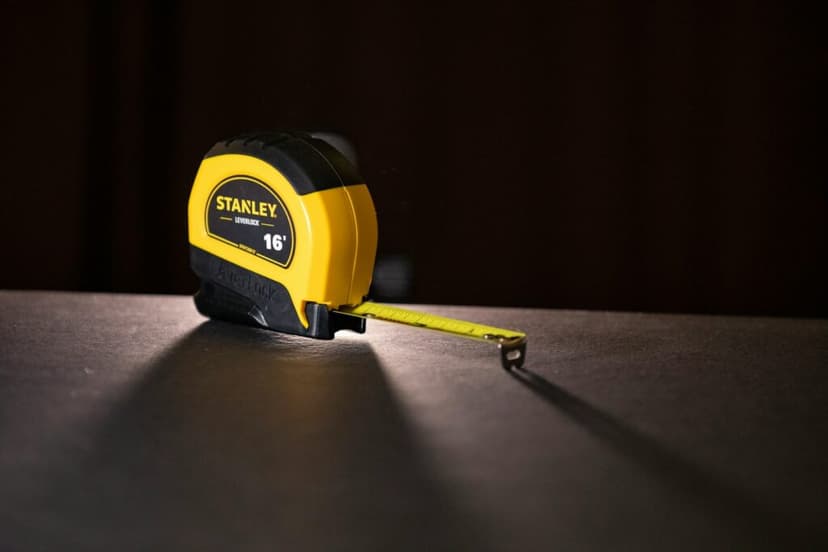
Start by identifying where the wardrobe will be installed—usually against a flat wall, in an alcove, or under a sloped ceiling.
- Measure height, width, and depth accurately
- Take note of plugs, skirting, light switches, or radiators
- Sketch a basic plan of the layout and internal sections (rails, shelves, drawers)
📏 Pro Tip: Leave at least 2–3 cm tolerance on each side to allow for wall unevenness.
Our work
See it in real Manchester homes
Every photo below is a job we designed, built and fitted ourselves.
Tap any photo to view it full size.
Step 2: Construct the Frame#
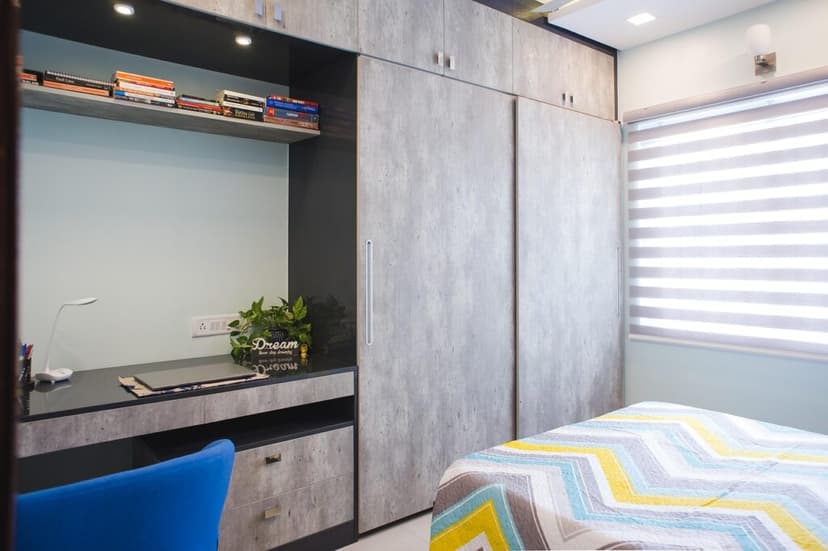
Use timber battens (typically 2x2") to create the wardrobe's outer frame:
- Screw vertical battens to the side walls and ceiling
- Install horizontal battens along the top and base
- Ensure everything is square using a spirit level
🧱 Expert Insight: A well-leveled frame is crucial for smooth door operation—especially for sliding systems.
 #
#
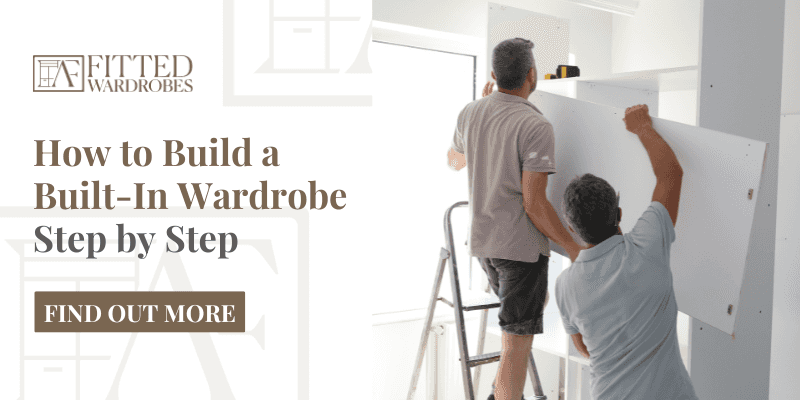
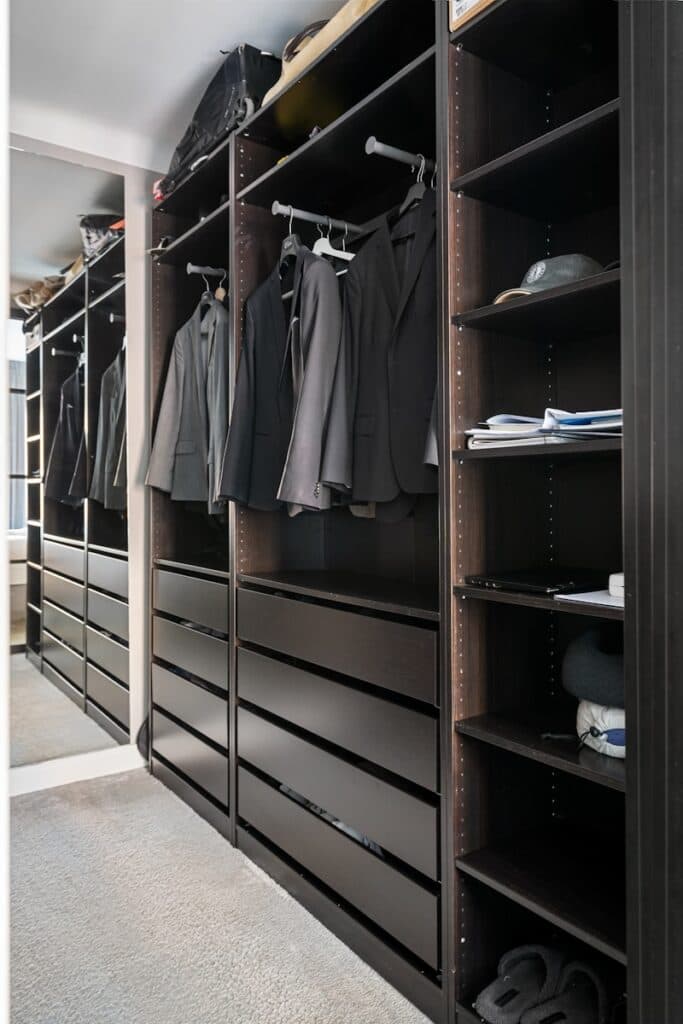
Attach MDF or plywood panels to the inside of your frame:
- Use 18mm MDF for structural integrity
- Fix panels securely with countersunk screws
- Add shelving brackets or rails based on your internal design
Drag to compare
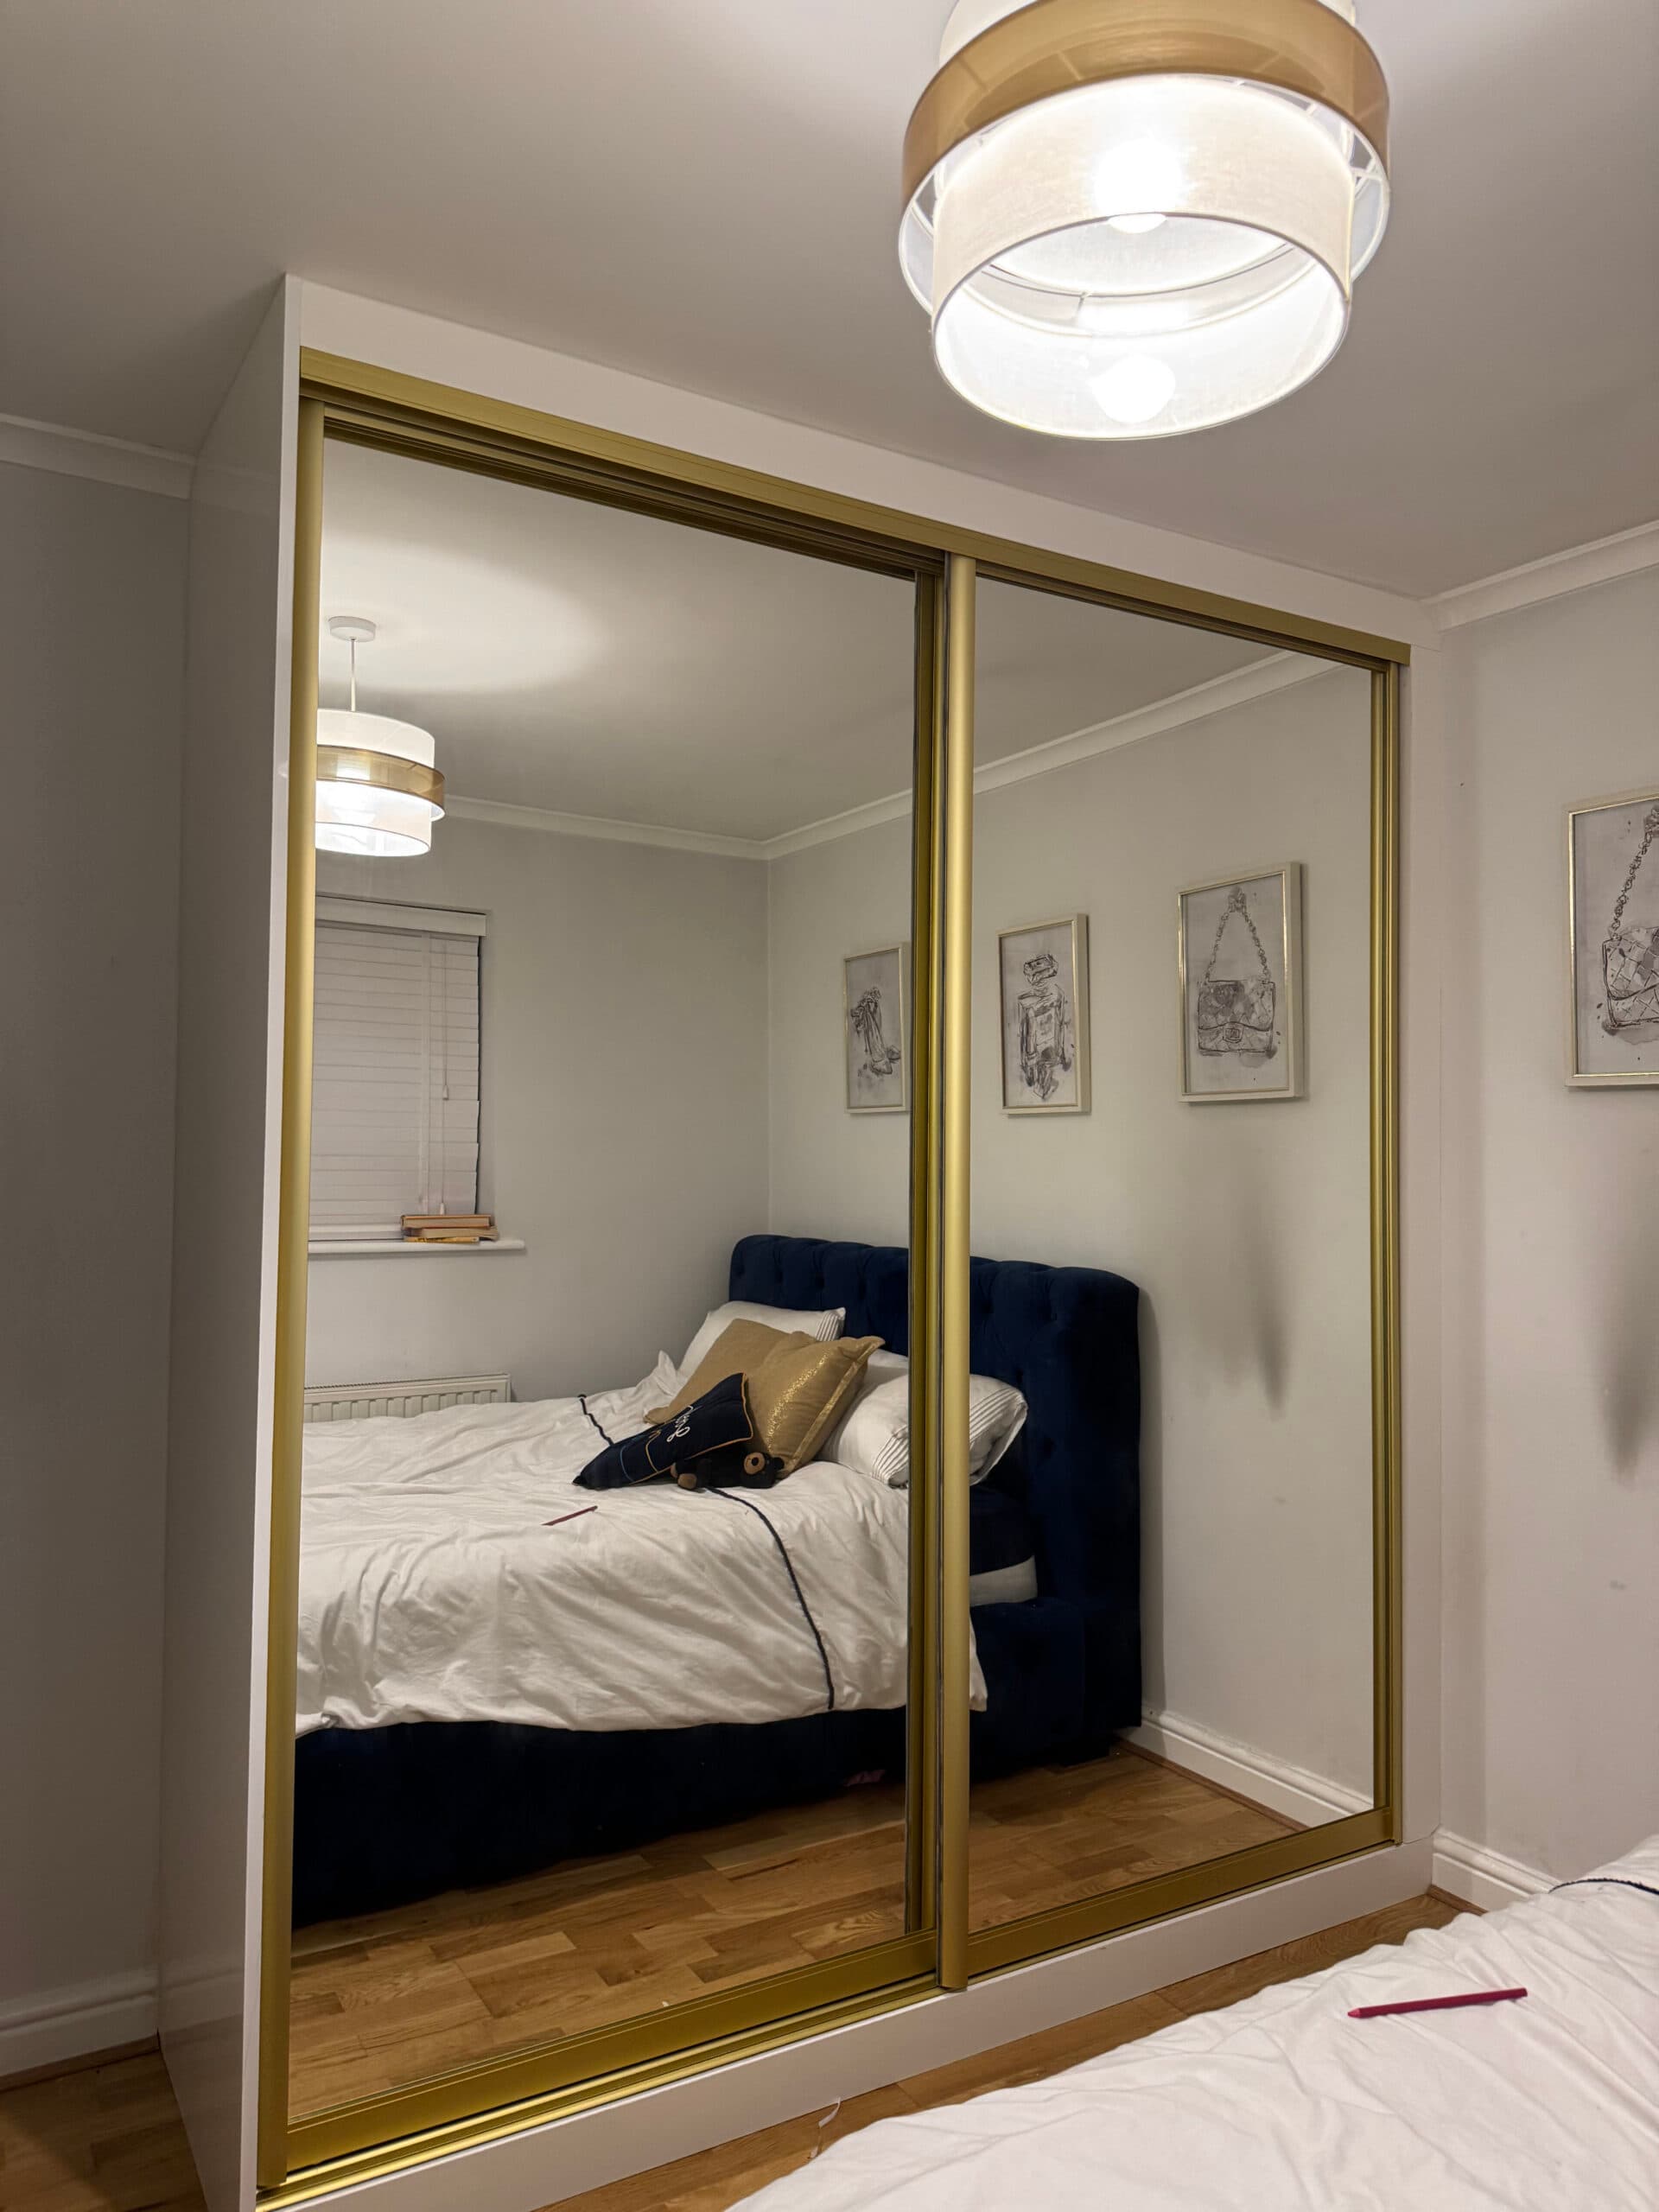
Mirrored Sliding Wardrobes
Three-door mirrored sliding wardrobe with white aluminium frames. Mirrored doors make the bedroom feel larger and brighter.
- Location
- Sale, Greater Manchester
- Dimensions
- 3600mm W × 2440mm H × 650mm D
- Turnaround
- 14 days start to finish
Step 4: Fit the Doors#
Choose between hinged or sliding doors (ideal for space-saving):
- Use pre-made sliding track systems or custom-make your doors
- Measure twice before cutting door panels
- Install doors using a level to avoid drag or misalignment
“Fitted a beautiful walk-in wardrobe in our master bedroom. The 3D design helped us visualize it perfectly before they started. The installation was clean, quick and the finish is superb.”
Step 5: Paint and Finish#
Fill all screw holes and seams with filler, then sand smooth. Apply paint, sealant, or veneer as desired.
🎨 Finishing Tip: Satin or eggshell paint gives a clean, durable finish for bedroom wardrobes.
Watch
See the finish up close
Filmed in real customers' homes after installation — the doors, the interiors and how it sits against the walls.
Build or Buy With Confidence#
If you're ready to transform your space, built-in wardrobes offer flexibility, elegance, and full use of every inch. Prefer professional results? Let our experts handle the design and installation.
📍 Explore Shaker Fitted Wardrobes Now
📩 Get a Free Quote or Design Consultation
Get a Free Design Quote#
At AF Fitted Wardrobes, we value your needs and strive to provide exceptional customer service. Contacting us is the first step towards transforming your space with our bespoke wardrobes and furniture.
Free design visit
Which one are you picturing?
Tap it and we'll shape your free quote around that — takes about 40 seconds.
- Designing and fitting in Greater Manchester
- 15 yrs
- Wardrobes and units installed
- 4,000+
- Design to installed, on average
- 14 days
- Across 150+ Google reviews
- 5.0/5
Questions people ask us
8 answersYes. Cut around the skirting or use a filler strip to box it in.
MDF or plywood for panels, softwood or hardwood battens for the frame.
They require precision but save space—perfect for narrow rooms.
A fitted wardrobe from AF Fitted Wardrobes starts at £2,400 for a 3m run, including design, manufacture and installation. The final price depends on width, height, internal layout and finish — your free design visit gives you a fixed, itemised quote with no obligation.
About 14 days from approved design to installed wardrobe. That covers the 3D design, manufacture in our Greater Manchester workshop, and a typical one-to-two day fit.
Yes. We measure your space, talk through layouts and produce a 3D visual free of charge. There is no obligation and no deposit taken at that stage.
Every installation carries a 10-year material guarantee, and we handle any aftercare directly rather than through a third party.
That is exactly where fitted furniture pays for itself. Loft eaves, coombed ceilings, chimney breasts, bay windows and under-stairs voids are all made to measure, so awkward angles become usable storage instead of dead space.
Still unsure? — we'll measure up and tell you honestly whether fitted is the right call for your room.
Did this answer what you came for?